
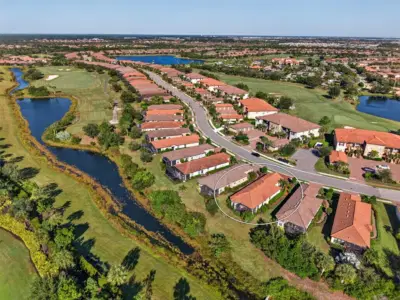
 55 photos
$499,999
2 bd 2 ba 1,685 sqft
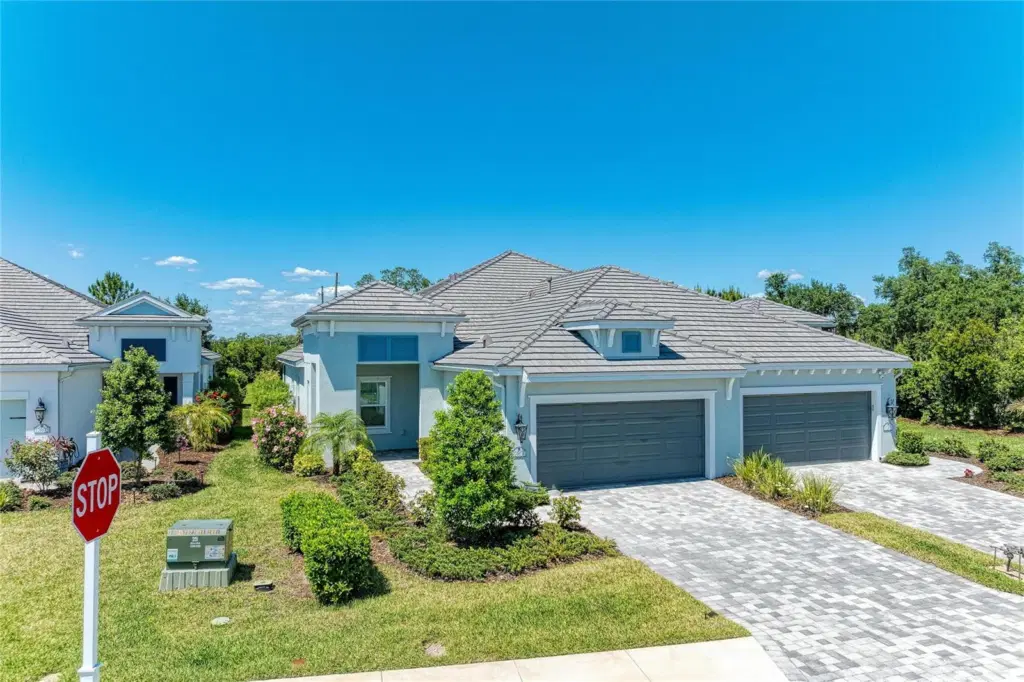
12647 Sorrento Way
Bradenton, FL 34211 · Esplanade Ph Viii Subphase A & B
 Courtesy of MICHAEL SAUNDERS & COMPANY
$499,999
 1 / 60
One or more photo(s) has been virtually staged. Welcome to this beautifully maintained 3-bedroom, 2-bath villa in the desirable Indigo community,
featuring a versatile flex room that can be used as an office, den, hobby room or additional living space.
The open-concept floor plan provides a comfortable flow between the kitchen, dining and living areas,
creating an inviting space for everyday living and entertaining. The primary suite offers a peaceful retreat with
a huge closet.while the additional bedrooms provide flexibility for guests, an office or hobbies.
Villa owners enjoy access to an exclusive shared outdoor pool area with a kitchen and grill, perfect for
relaxing, entertaini ng and getting to know your neighbors. In addition, Indigo offers an impressive
clubhouse with an Activities Director who coordinates a variety of social events and activities, creating an
active and welcoming community atmosphere.
Residents can enjoy Indigo's resort-style amenities, including fitness facilities, pickleball and other
recreational opportunities. Whether you're looking for an active lifestyle or simply a beautiful place to call
home, Indigo offers the best of Florida living in a vibrant community setting.
Come see this inviting villa and experience the Indigo lifestyle for yourself!*
* front porch and back lanai have been virtually staged.
Listing courtesy of FINE PROPERTIES.
MLS # A4684473.
55 photos
Courtesy of MICHAEL SAUNDERS & COMPANY
 New 27 photos
Courtesy of MARK SPAIN REAL ESTATE
 71 photos
Courtesy of KELLER WILLIAMS ON THE WATER S
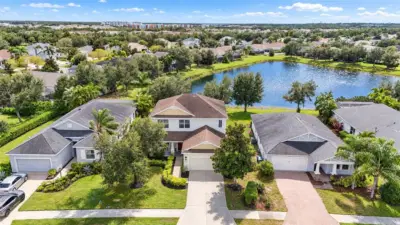 77 photos
Courtesy of KW COASTAL LIVING III
Listing information is provided by Participants of the Stellar MLS. IDX information is provided exclusively for personal, non-commercial use, and may not be used for any purpose other than to identify prospective properties consumers may be interested in purchasing. Information is deemed reliable but not guaranteed. Properties displayed may be listed or sold by various participants in the MLS Copyright 2026, Stellar MLS. Last updated: 2026-11-04 11:15 PM EST.