
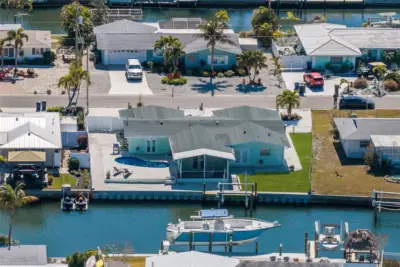
 57 photos
$1,100,000
3 bd 3 ba 1,851 sqft
10316 Kingfisher Rd W
Bradenton, FL 34209 · Flamingo Cay Second Unit
 Courtesy of DUNCAN REAL ESTATE, INC.
$1,100,000
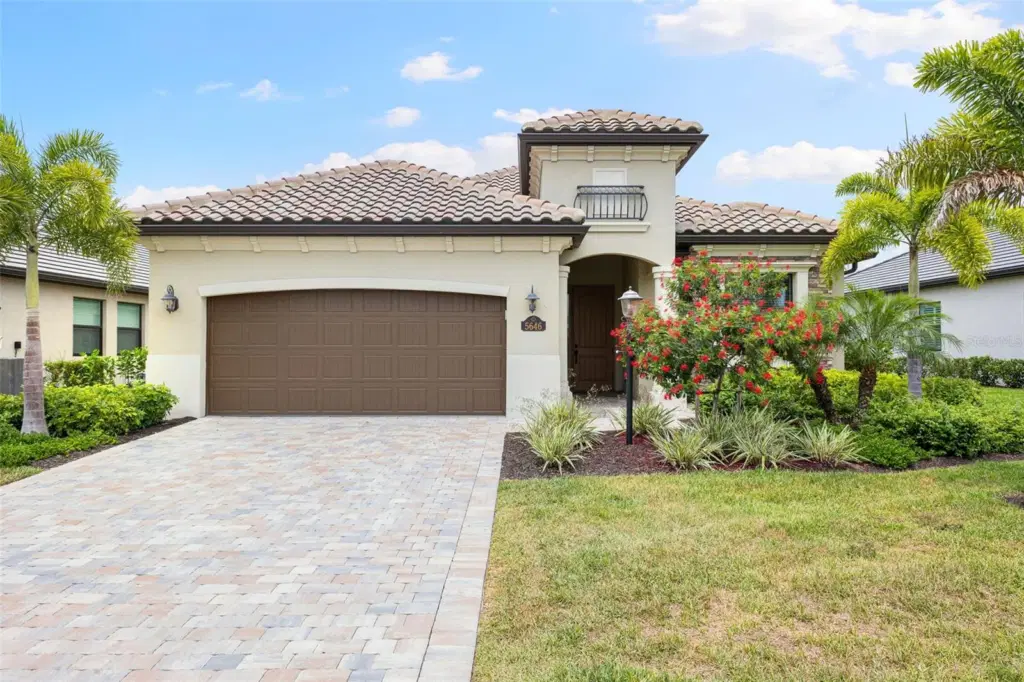
Showing 1 of 50 photos. The rest are loading and will appear shortly.
Golf membership included! Positioned to capture the Gulf Coast’s finest asset — a westward-facing pool and lanai built for sunset.
Set within the gates of Lakewood National, this 4-bedroom, 2-bathroom residence spans 2,248 thoughtfully composed square feet. The approach alone sets the tone: manicured grounds give way to a private pool and heated spa, an outdoor room as suited to quiet evenings as to entertaining.
Inside, the plan unfolds with ease. Living, dining, and kitchen flow together beneath generous natural light, framed by considered finishes and a restrained, confident design hand throughout. The kitchen anchors the home — fine appliances, ample cabinetry, and generous counter space for everything from a quiet breakfast to a dinner party in full swing.
The primary suite occupies its own quiet corner of the home, with a well-appointed ensuite bath offering a genuine retreat at day’s end. Three further bedrooms offer comfortable, light-filled accommodation for family or guests.
Membership brings access to Lakewood National’s championship courses, its clubhouse dining, and a full suite of community amenities — fitness, recreation, and social spaces designed for a life well lived. Few addresses pair this level of architectural polish with this calibre of golf and lifestyle access.
This is a residence for those who notice the details: the quality of the light at dusk, the ease of a well-designed floor plan, the quiet luxury of a membership that opens doors elsewhere. Private showings are available by appointment.
Listing courtesy of LPT REALTY, LLC.
MLS # A4710898.
57 photos
Courtesy of DUNCAN REAL ESTATE, INC.
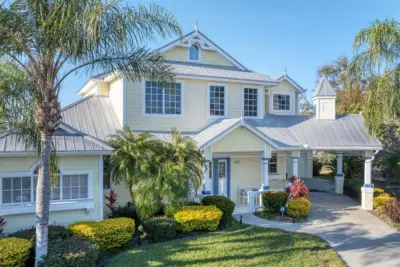 73 photos
Courtesy of BOUDRIE REAL ESTATE GROUP INC
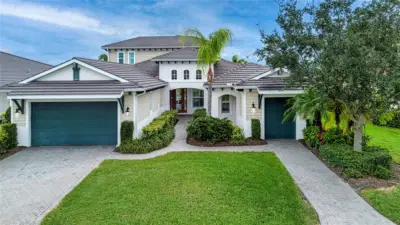 94 photos
Courtesy of REGAL TOUCH REALTY INC
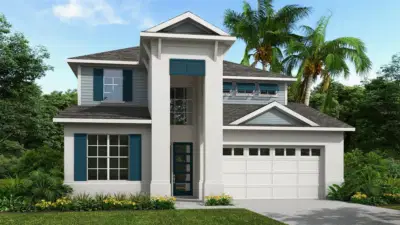 New 4 photos
Courtesy of PERRY HOMES
Listing information is provided by Participants of the Stellar MLS. IDX information is provided exclusively for personal, non-commercial use, and may not be used for any purpose other than to identify prospective properties consumers may be interested in purchasing. Information is deemed reliable but not guaranteed. Properties displayed may be listed or sold by various participants in the MLS Copyright 2026, Stellar MLS. Last updated: 2026-11-04 2:30 PM EST.