
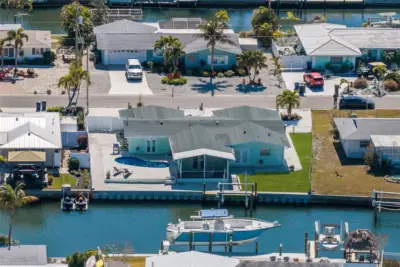
 57 photos
$1,100,000
3 bd 3 ba 1,851 sqft
10316 Kingfisher Rd W
Bradenton, FL 34209 · Flamingo Cay Second Unit
 Courtesy of DUNCAN REAL ESTATE, INC.
$1,100,000
 1 / 60
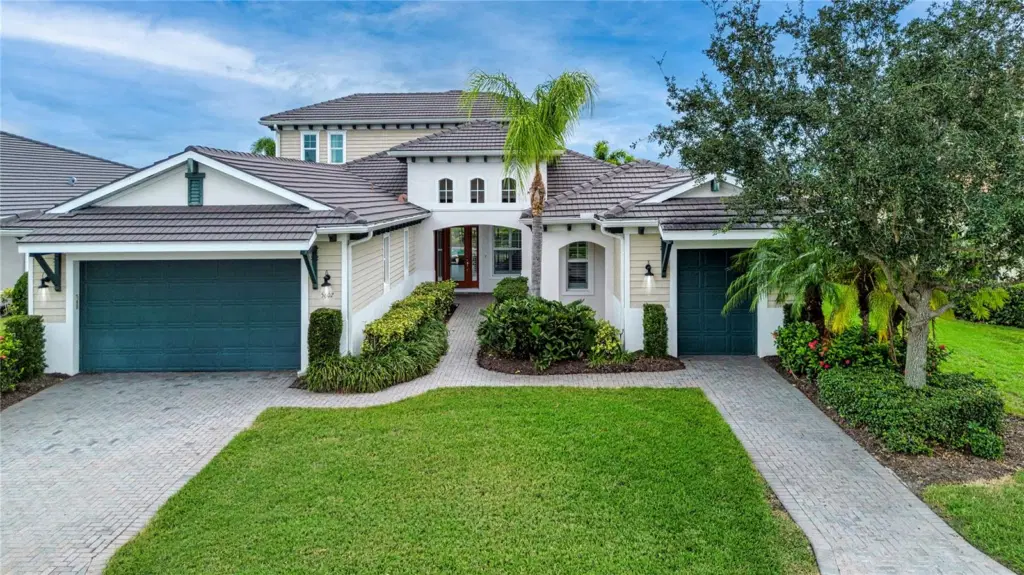
Virtually Staged. Breathtaking Manatee River and conservation views, an enormous outdoor living area and 3,441 sq. ft. of beautifully designed interiors set the stage for this impressive home in the gated boating community of Tidewater Preserve. Offering 4 bedrooms, 3 full baths, 2 half baths, a private office/den, expansive second-floor bonus room, enclosed balcony, 2-car garage plus a separate golf cart garage, this home combines an exceptional open floor plan with distinctive architectural details and incredible indoor/outdoor living.
Step inside to a bright, open-concept design where your eye is immediately drawn through the home to a wall of glass overlooking the lanai and spectacular natural setting beyond. Shiplap accent walls, custom millwork, a striking rustic brick archway, crown molding, plantation shutters and designer light fixtures add character throughout. The chef's kitchen is designed for entertaining with double-stacked white shaker cabinetry providing abundant storage, granite countertops, tile backsplash, stainless steel appliances, natural gas cooking, farmhouse sink and a large center island. A private guest suite with en-suite bath is ideal for visitors or extended family, while two additional bedrooms share a Jack-and-Jill bath.
A dramatic 4-panel stacking multi-glide door opens to the showpiece of this home—an enormous screened lanai overlooking the Manatee River and peaceful conservation area. This resort-style retreat features an expansive paver deck, large heated saltwater pool and spa with sun shelf, new pool pump, and summer kitchen with granite countertop and beverage refrigerator. There's plenty of room for dining, lounging and entertaining. With desirable southeastern exposure, enjoy beautiful morning sunrises and an extraordinary combination of water and natural conservation views. Patio furniture is included.
The spacious primary suite is a private retreat featuring a tray ceiling, custom decorative wall panel molding, separate his-and-hers walk-in closets, lanai access and tranquil views. The primary bath offers large dual vanities, walk-in shower, soaking tub and decorative arched niche with shelving. The large laundry room features cabinetry, countertops, utility sink and included Samsung washer and dryer.
Upstairs, the oversized bonus room provides another exceptional entertaining space with engineered hardwood flooring, wet bar with beverage refrigerator, shiplap feature wall and half bath. A smaller soundproof office provides flexibility for working from home. The enclosed second-floor balcony with glass sliders captures elevated Manatee River and conservation views for year-round enjoyment.
Tidewater Preserve offers a resort-style boating lifestyle with no CDD fees and a 24-hour guard-gated entrance. Set along the Manatee River, this exceptional community features a private marina with boat slips, kayak/canoe launch and storage, three pools, two fitness centers, Har-Tru tennis courts, riverfront nature trails, dog park, playground and two clubhouses with fire pits and gathering spaces. A Social Director coordinates community activities and events. HOA fees include cable, high-speed internet and lawn care. With boating access, outstanding amenities and a beautiful riverfront setting, Tidewater Preserve offers the best of Florida living.
Listing courtesy of REGAL TOUCH REALTY INC.
MLS # A4705217.
57 photos
Courtesy of DUNCAN REAL ESTATE, INC.
 73 photos
Courtesy of BOUDRIE REAL ESTATE GROUP INC
 50 photos
Courtesy of LPT REALTY, LLC
 New 4 photos
Courtesy of PERRY HOMES
Listing information is provided by Participants of the Stellar MLS. IDX information is provided exclusively for personal, non-commercial use, and may not be used for any purpose other than to identify prospective properties consumers may be interested in purchasing. Information is deemed reliable but not guaranteed. Properties displayed may be listed or sold by various participants in the MLS Copyright 2026, Stellar MLS. Last updated: 2026-11-04 11:45 PM EST.