
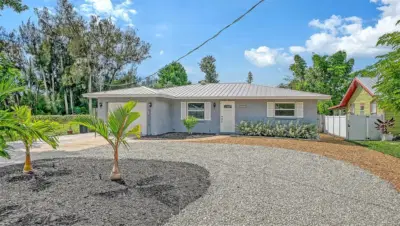
 24 photos
$355,000
2 bd 2 ba 1,432 sqft
4090 Groveland Ave
Sarasota, FL 34231 · Grove Park
 Courtesy of MICHAEL SAUNDERS & COMPANY
$355,700
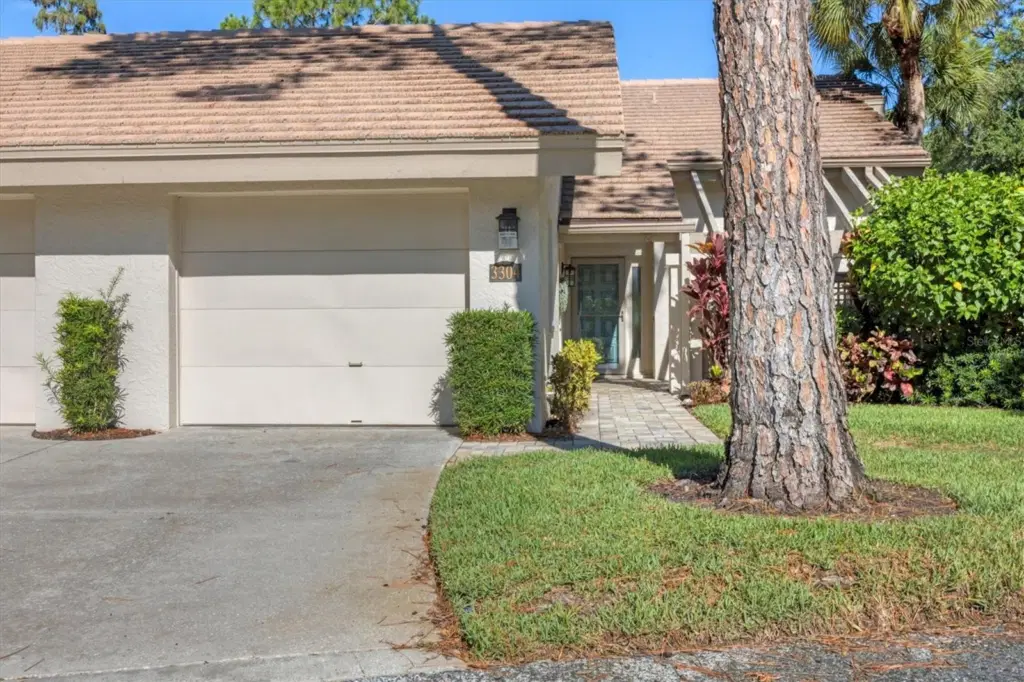 1 / 47
Be prepared to "Fall In Love" with this charming tastefully updated Furnished Villa located on a private street in the ever popular Meadows Community. This casual upscale two bedroom, two bath Villa with a glass enclosed lanai overooking one of the many tranquil ponds will not disappoint.The Villa sits at the end of a quiet cul-de-sac with a garden view on one side and pond on the other. The extra large dining room window showers the property with natural sunlight. Newer Kitchen cabinets, built in pantry and stainless appliances along with solid surface counters provides plenty of space with the eat in island off the front patio area. The split bedroom areas affords privacy with the Primary having an en suite bath area and walk in closet. The back lanai area is glassed in for year round comfort and enjoyment adding extra space to the property making it a great reading or game room or simply bird watching. A one car attached garage provide convenience for added storage. The MEADOWS is a community of friendly neighbors with various activities throughout the year. Enjoy the vibrant scene and easy access to Downtown Sarasota, the Ballet, Opera, Ringling Museum and of course the world famous BEACHES all within a short drive from the Meadows. Come see this gem!!
Listing courtesy of REALTY HUB.
MLS # A4710753.
24 photos
Courtesy of MICHAEL SAUNDERS & COMPANY
 36 photos
Courtesy of ALIGN RIGHT REALTY SRQ OPULENCE
 45 photos
Courtesy of 54 REALTY LLC
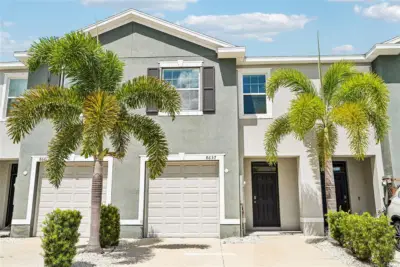 39 photos
Courtesy of RE/MAX ALLIANCE GROUP
Listing information is provided by Participants of the Stellar MLS. IDX information is provided exclusively for personal, non-commercial use, and may not be used for any purpose other than to identify prospective properties consumers may be interested in purchasing. Information is deemed reliable but not guaranteed. Properties displayed may be listed or sold by various participants in the MLS Copyright 2026, Stellar MLS. Last updated: 2026-11-04 6:30 PM EST.