
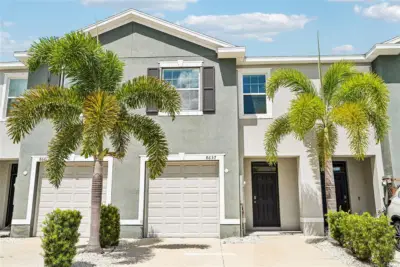
 39 photos
$355,000
3 bd 2.5 ba 1,724 sqft
8657 Milestone Dr
Sarasota, FL 34238 · Promenade East
 Courtesy of RE/MAX ALLIANCE GROUP
$355,000
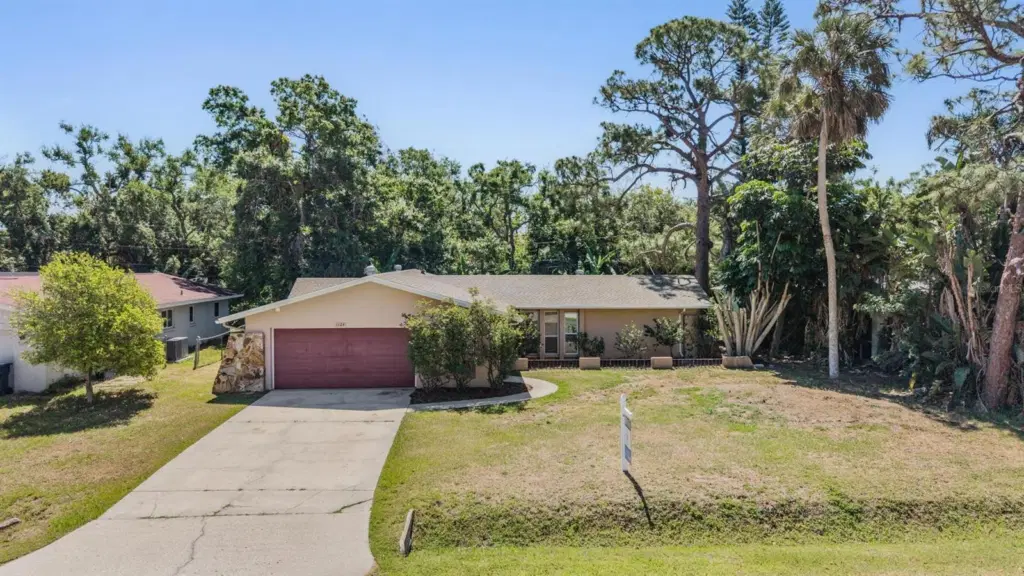 1 / 45
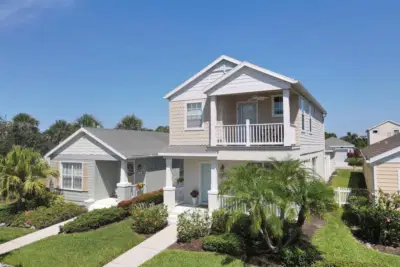
Charming Sarasota home offering a bright, open layout and great indoor-outdoor living! This well-maintained property features spacious living and dining areas with durable tile flooring throughout, creating a seamless and low-maintenance living space filled with natural light. Roof New 2024
The updated kitchen showcases granite countertops, modern cabinetry, stainless steel appliances, and a convenient pass-through/breakfast bar—perfect for everyday living and entertaining. Multiple living areas provide flexibility for a family room, dining space, or home office setup.
Step outside to a large screened-in lanai, ideal for relaxing or hosting guests while enjoying the private backyard setting with lush greenery. The yard offers plenty of space to personalize and make your own outdoor retreat.
Additional highlights include a 2-car garage, generous driveway, and a functional layout with comfortable bedroom spaces. Conveniently located in Sarasota near shopping, dining, and major roadways, this home offers both comfort and accessibility.
Great opportunity to own a versatile home in a desirable Sarasota location—schedule your showing today!
Listing courtesy of 54 REALTY LLC.
MLS # TB8500717.
39 photos
Courtesy of RE/MAX ALLIANCE GROUP
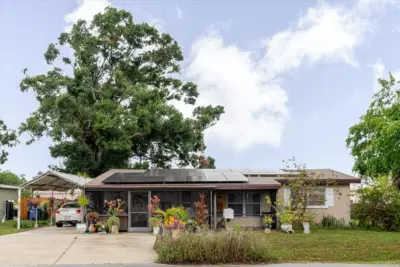 36 photos
Courtesy of ALIGN RIGHT REALTY SRQ OPULENCE
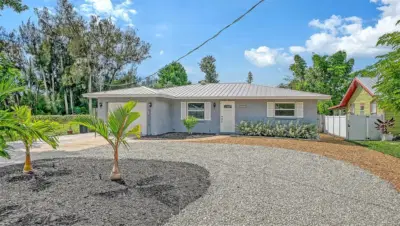 24 photos
Courtesy of MICHAEL SAUNDERS & COMPANY
 51 photos
Courtesy of COLDWELL BANKER REALTY
Listing information is provided by Participants of the Stellar MLS. IDX information is provided exclusively for personal, non-commercial use, and may not be used for any purpose other than to identify prospective properties consumers may be interested in purchasing. Information is deemed reliable but not guaranteed. Properties displayed may be listed or sold by various participants in the MLS Copyright 2026, Stellar MLS. Last updated: 2026-11-05 3:00 AM EST.