
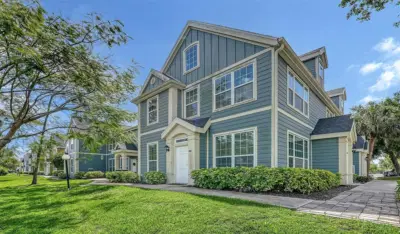
 45 photos
$204,900
2 bd 2 ba 1,112 sqft
5501 Rosehill Rd #105
Sarasota, FL 34233 · Admirals Walk
 Courtesy of MICHAEL SAUNDERS & COMPANY
$204,000
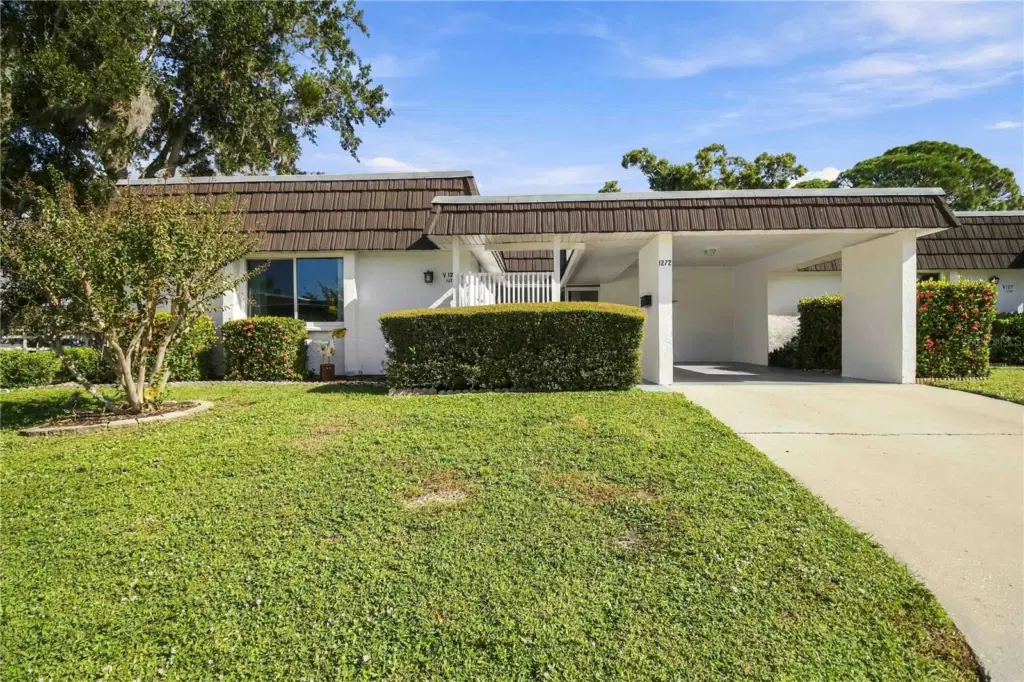 1 / 47
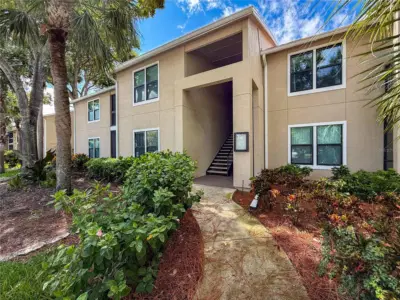
Virtually Staged. TURNKEY FURNISHED! Welcome to Glen Oaks Ridge, a 55 + Community, with plenty of amenities and ideally located. This end unit, 2 bedrooms and 2 bath villa has 1372 square feet of living area. Large laundry/ storage room. Both the kitchen and guest bath have been remodeled. The updated kitchen has been opened up and all new appliances, fixtures, lighting, cabinetry, counter tops and back splashes have been installed. New vinyl plank flooring was laid in the kitchen, living room, dining room and den. The guest bath has been updated. New hurricane rated windows were installed 2/23/2023. You have your own covered carport parking and your own driveway. There is also plenty of guest parking. Enjoy the lush green space surrounding the villa. Just across the street is the club house, which holds the fitness center, a library, game room, big screen TV, indoor/outdoor seating and club house rental for private events. Outside there is a large heated pool, a patio, a shuffleboard court & a putting green. The HOA takes care of: water, sewer, trash, basic cable, escrow reserves ( for roof repair/replace, sewer repairs, power wash/paint building exteriors), pool care, ground maintenance, building insurance and club house amenities and heated pool maintenance. Residents can enjoy dozens of social events, clubs and activities and it is pet friendly. You are within walking distance of 2 parks, Bobby Jones Golf Course, and just a short drive to shopping, dining, UTC Mall, downtown Sarasota, I-75, St Armand's Circle & Lido Beach.
Listing courtesy of PREFERRED SHORE LLC.
MLS # A4710602.
45 photos
Courtesy of MICHAEL SAUNDERS & COMPANY
 42 photos
Courtesy of LPT REALTY, LLC
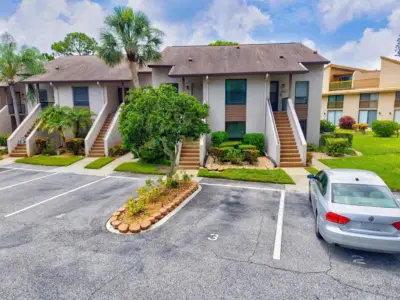 74 photos
Courtesy of PREFERRED SHORE LLC
 41 photos
Courtesy of LOKATION
Listing information is provided by Participants of the Stellar MLS. IDX information is provided exclusively for personal, non-commercial use, and may not be used for any purpose other than to identify prospective properties consumers may be interested in purchasing. Information is deemed reliable but not guaranteed. Properties displayed may be listed or sold by various participants in the MLS Copyright 2026, Stellar MLS. Last updated: 2026-11-04 5:45 PM EST.