
 New 2 photos
$205,000
2 bd 2.5 ba 1,263 sqft
977 Sunridge Dr #113
Sarasota, FL 34234 · Sunridge 2
 Courtesy of PRIME TIME REAL ESTATE INC
$205,000
 1 / 60
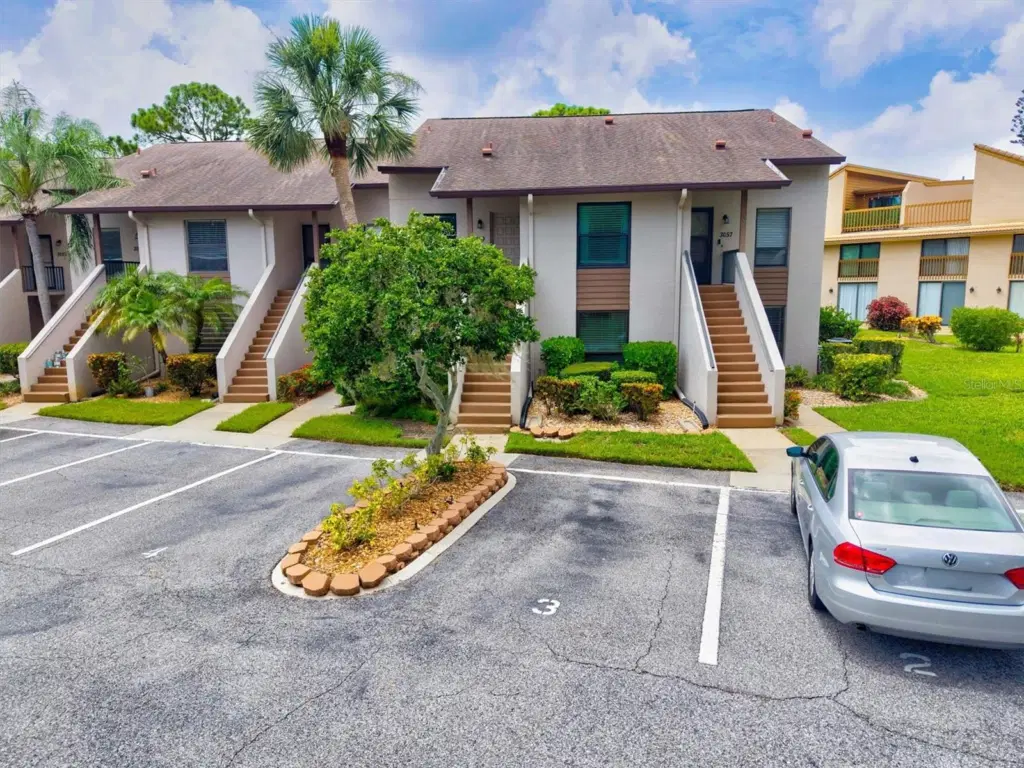
The Meadows | 1 Bed | 1 Bath | 789 Sq Ft | Ground Floor. Experience the perfect blend of modern elegance and peaceful golf course living in this fully renovated, move in ready condo in The Meadows. Overlooking Hole 12 and the lake, this ground floor unit offers a private retreat with upscale finishes and beautiful views. Recent upgrades add both value and peace of mind, including hurricane rated sliders and windows installed in July 2025, a new AC system, and a new water heater. Inside, you will find waterproof luxury vinyl flooring throughout, creating a seamless and modern feel. The kitchen has been completely updated with custom shaker cabinetry, quartz countertops, a farmhouse sink, and a dishwasher, making it both stylish and functional. The bathroom has been renovated to create a spa like feel, complete with a dual shower head. The spacious primary bedroom features a walk in closet with built in shelving and a stylish barn door. One of the standout features of this home is the screened and enclosed lanai. With peaceful fairway views, this versatile space can serve as a reading nook, sunroom, extended living area, or even a cozy space for overnight guests. Living in The Meadows means enjoying a community known for its mature oak trees, scenic beauty, and resort style amenities. Residents have access to 14 miles of trails, a fitness center, semi Olympic pool, tennis and pickleball courts, a clubhouse, library, and year round social events. The location is hard to beat, just moments from Nathan Benderson Park, UTC Mall, and Mote Marine Laboratory. This ground floor, pet friendly unit is one of the most accessible and desirable floor plans in the community.
Listing courtesy of PREFERRED SHORE LLC.
MLS # A4701154.
New 2 photos
Courtesy of PRIME TIME REAL ESTATE INC
 41 photos
Courtesy of LOKATION
 42 photos
Courtesy of LPT REALTY, LLC
 45 photos
Courtesy of MICHAEL SAUNDERS & COMPANY
Listing information is provided by Participants of the Stellar MLS. IDX information is provided exclusively for personal, non-commercial use, and may not be used for any purpose other than to identify prospective properties consumers may be interested in purchasing. Information is deemed reliable but not guaranteed. Properties displayed may be listed or sold by various participants in the MLS Copyright 2026, Stellar MLS. Last updated: 2026-11-04 1:45 PM EST.