
 65 photos
$1,200,000
2 bd 2 ba 1,790 sqft
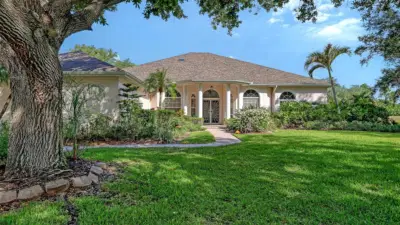
1320 Moonmist Dr #b-11
Sarasota, FL 34242 · Polynesian Gardens
 Courtesy of COLDWELL BANKER REALTY
$1,200,000
 1 / 58
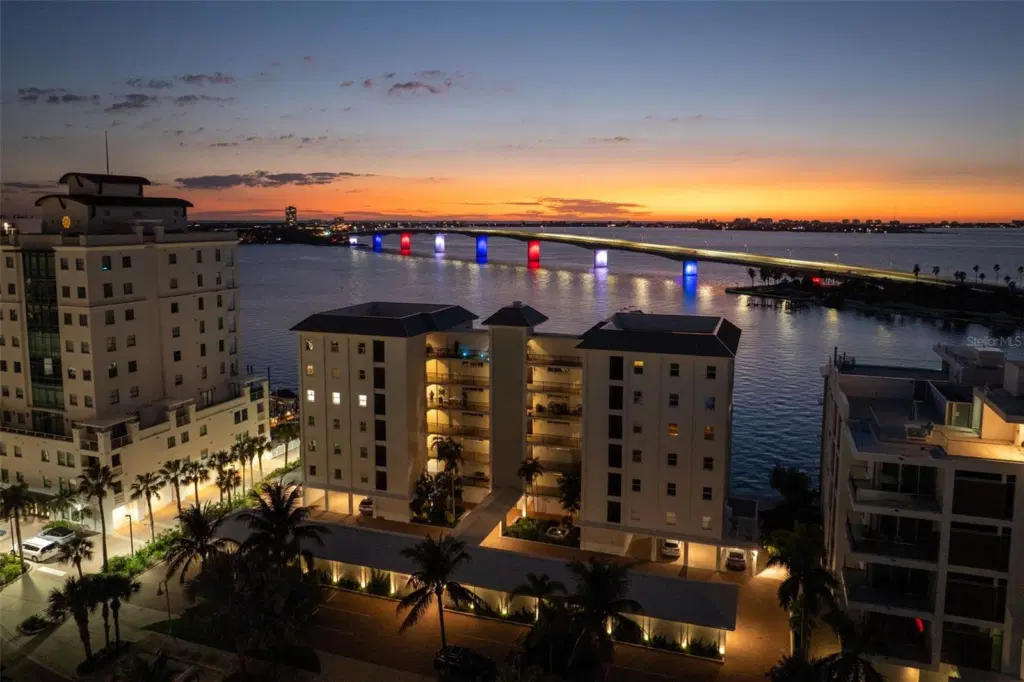
Some of Sarasota’s most captivating views unfold from this two-bedroom, two-bathroom waterfront residence at Harbor House West on Golden Gate Point. Offered turnkey and beautifully renovated, it is ready to enjoy from day one, with no renovation needed. From its fifth-floor corner position, the Ringling Bridge takes center stage against sweeping Sarasota Bay vistas, creating a view that feels like ever-changing artwork outside the windows. Sailboats drift past, dolphins and manatees make appearances, and shifting light carries the scene from peaceful mornings to spectacular sunsets and the glow of the bridge after dark.
Taken down to the studs and thoughtfully remodeled, the residence features Carrara marble in the kitchen and bathrooms, designer lighting, updated appliances and HVAC, a water filtration system, and sound insulation throughout. The two-bedroom layout provides space for visiting guests, while the refined finishes complement the waterfront setting.
Watch fireworks and the holiday boat parade from home, or step out for a walk into downtown Sarasota or to Marina Jack. Restaurants, galleries, theaters and Bayfront Park are within walking distance, with St. Armands Circle and Lido Beach just across the bridge.
Harbor House West’s community dock offers fishing and boat visits of up to three days. An assigned carport, ample on-site guest parking and a Bay Runner trolley stop at the entrance to Golden Gate Point add convenience.
The building has undergone updates to meet current codes, with inspections complete and any assessments paid in full.
Listing courtesy of MICHAEL SAUNDERS & COMPANY.
MLS # A4710538.
65 photos
Courtesy of COLDWELL BANKER REALTY
 97 photos
Courtesy of KELLER WILLIAMS ON THE WATER S
 21 photos
Courtesy of MICHAEL SAUNDERS & COMPANY
 83 photos
Courtesy of MICHAEL SAUNDERS & COMPANY
Listing information is provided by Participants of the Stellar MLS. IDX information is provided exclusively for personal, non-commercial use, and may not be used for any purpose other than to identify prospective properties consumers may be interested in purchasing. Information is deemed reliable but not guaranteed. Properties displayed may be listed or sold by various participants in the MLS Copyright 2026, Stellar MLS. Last updated: 2026-11-05 7:00 PM EST.