
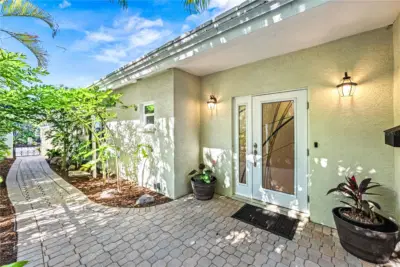
 65 photos
$1,200,000
2 bd 2 ba 1,790 sqft
1320 Moonmist Dr #b-11
Sarasota, FL 34242 · Polynesian Gardens
 Courtesy of COLDWELL BANKER REALTY
$1,200,000
 1 / 21
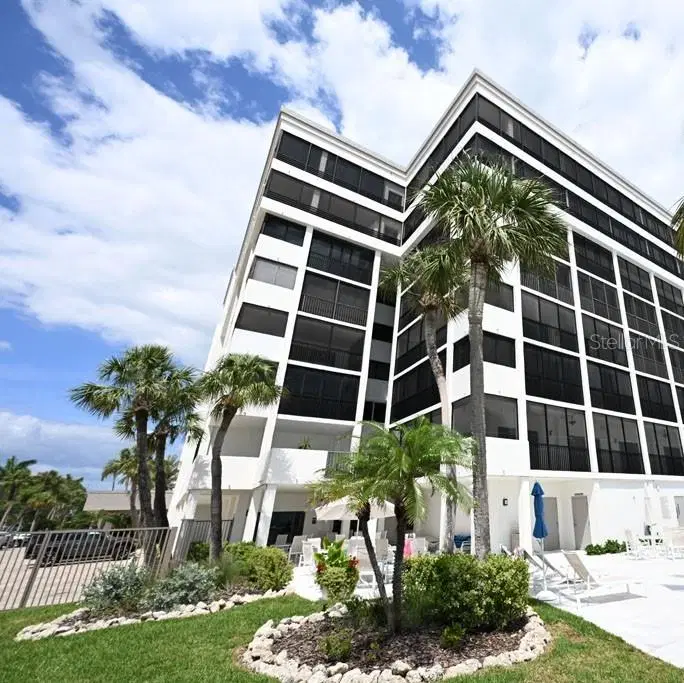
Welcome to southern coastal living at Lido Surf & Sand. Showcasing full panoramic Gulf views and daily sunsets, this direct beach-front 5th floor condo features a 2-bedroom, 2-bathroom, boasting 1,494 sq. ft. of interior living space and an additional 394 sq. ft. expansive wraparound balcony. Wake up to coffee or tea on your private balcony with limitless beach views and end your day listening to the gentle surf a mere 200 feet from your residence. The open-concept layout presents a seamless flow from dining area through living room to the full-width beachfront balcony?perfect for intimate evenings or entertaining friends. After a refreshing swim in the beachside pool, relax in the heated spa, lounge with a good book on the pool deck, or play a game of shuffleboard with friends. A fitness center, billiards, nearly renovated social room, and garage make this a great place to live. Your pet is also welcome! Upgrades include a new water heater (2023), brand new A/C unit, and upgraded hurricane-impact windows and sliders. A short stroll down the block, the Ted Sterling Nature Preserve beckons the outdoor enthusiast - from early morning walks to gentle kayaking in the mangrove maze. Exceptional shopping and dining await at nearby St. Armands Circle. Come and check out this unit for yourself today!
Listing courtesy of MICHAEL SAUNDERS & COMPANY.
MLS # A4697797.
65 photos
Courtesy of COLDWELL BANKER REALTY
 97 photos
Courtesy of KELLER WILLIAMS ON THE WATER S
 83 photos
Courtesy of MICHAEL SAUNDERS & COMPANY
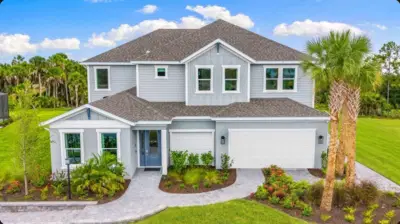 45 photos
Courtesy of TAYLOR MORRISON RLTY OF FLA
Listing information is provided by Participants of the Stellar MLS. IDX information is provided exclusively for personal, non-commercial use, and may not be used for any purpose other than to identify prospective properties consumers may be interested in purchasing. Information is deemed reliable but not guaranteed. Properties displayed may be listed or sold by various participants in the MLS Copyright 2026, Stellar MLS. Last updated: 2026-11-05 12:00 AM EST.