
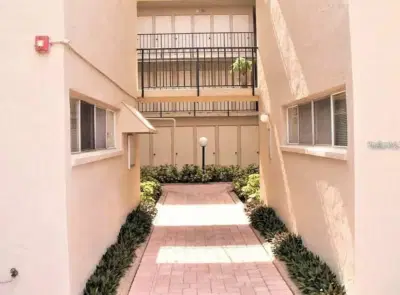
 20 photos
$160,000
2 bd 2 ba 874 sqft
2763 Woodgate Ln #211
Sarasota, FL 34231 · Pinewood Village Ii
 Courtesy of PALM PARADISE REALTY GROUP
$160,000
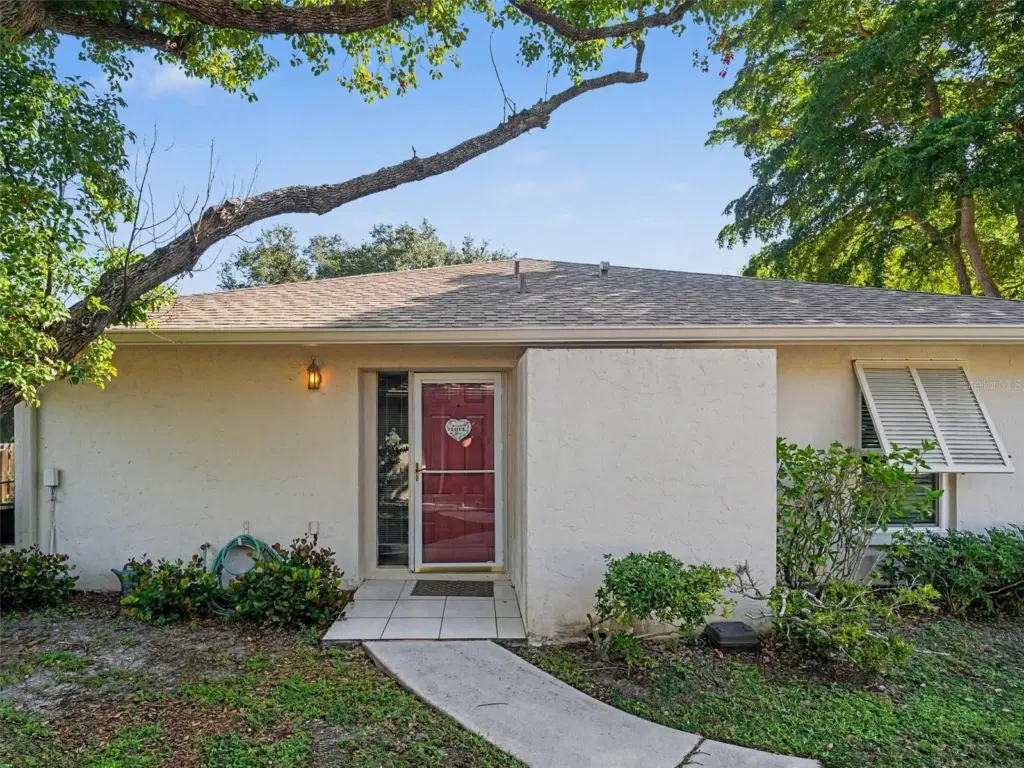 1 / 25
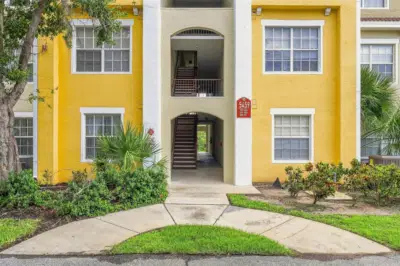
SARASOTA LIVING, LOW-MAINTENANCE VILLA, AND ENCLOSED FLORIDA ROOM! Enjoy a relaxed Florida lifestyle in this 2-bedroom, 2-bath villa offering an open-concept layout and a comfortable setting for everyday living. The enclosed Florida room, featuring sliding glass windows and a private view, provides additional space to unwind, entertain guests, or enjoy a quiet morning. With a 2025 SHINGLE ROOF AND GUTTERS, this home offers added peace of mind.
Conveniently located approximately one mile from downtown Sarasota, you'll have easy access to local shopping, restaurants, arts, and entertainment. Lido Beach is less than 7 miles away, while the beautiful white quartz sands of Siesta Key Beach are less than 9 miles from home. Whether you're seeking a full-time residence or a seasonal retreat, this location makes it easy to enjoy the best of the Gulf Coast.
The HOA provides an extensive range of services designed to simplify homeownership, including roof repair and replacement as needed, exterior painting, structural maintenance, lawn and landscaping care, pest control, water, sewer, trash collection, cable TV, and maintenance and use of the community pool and clubhouse. The pet-friendly community and low-maintenance lifestyle make it easier to spend more time enjoying Sarasota and less time worrying about upkeep.
Additional features include hurricane windows in the bedrooms and primary bathroom. ALL FURNITURE IS INCLUDED, with removal available if the buyer prefers an unfurnished home. Don't miss this opportunity to enjoy convenient coastal living close to Sarasota's beaches, dining, and cultural attractions!
Listing courtesy of EXP REALTY, LLC.
MLS # A4710519.
20 photos
Courtesy of PALM PARADISE REALTY GROUP
 24 photos
Courtesy of KW COASTAL LIVING III
 32 photos
Courtesy of RE/MAX PALM
 24 photos
Courtesy of MICHAEL SAUNDERS & COMPANY
Listing information is provided by Participants of the Stellar MLS. IDX information is provided exclusively for personal, non-commercial use, and may not be used for any purpose other than to identify prospective properties consumers may be interested in purchasing. Information is deemed reliable but not guaranteed. Properties displayed may be listed or sold by various participants in the MLS Copyright 2026, Stellar MLS. Last updated: 2026-11-04 8:15 PM EST.