
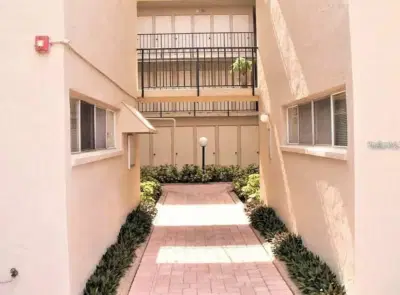
 20 photos
$160,000
2 bd 2 ba 874 sqft
2763 Woodgate Ln #211
Sarasota, FL 34231 · Pinewood Village Ii
 Courtesy of PALM PARADISE REALTY GROUP
$160,000
 1 / 24
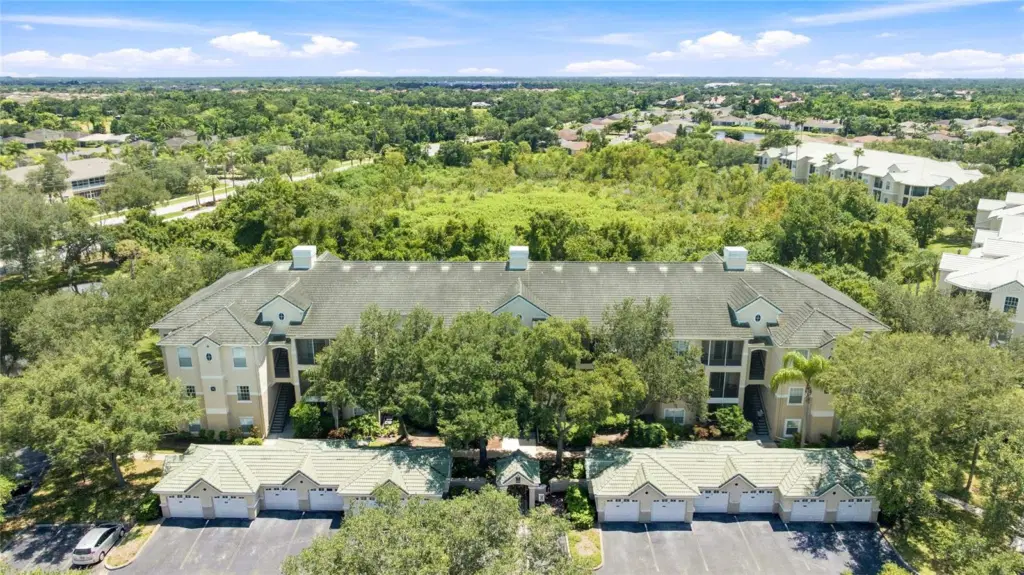
Welcome to Serenade on Palmer Ranch, a condominium community tucked beneath mature oaks and palms in one of Sarasota's most convenient corridors. This second floor unit offers one bedroom and one bath with an open, easy living layout and a screened balcony that looks out over green space rather than pavement. Updated flooring runs through the main living areas, and crown molding, chair rail detail, and arched windows give the unit more character than most condos at this price. The living and dining area opens directly to the balcony and stays bright through the day. The kitchen sits just off the entry with white cabinetry, a full appliance package, a pantry, and a breakfast bar that handles casual meals and extra prep space. A dedicated laundry closet with a full size washer and dryer is a rare find in a one bedroom and keeps everything tucked out of sight. The bedroom is generously sized with its own walk-in closet and the bath offers a tub and shower combination with a linen closet nearby. Furnishings are negotiable, which makes for a simple transition. Residents enjoy a heated community pool with a spa and covered cabana, a lighted tennis court, a well equipped fitness center, and a clubhouse with a fireplace, gathering space, and kitchen. Palmer Ranch puts you minutes from the Legacy Trail, Potter Park YMCA, Sarasota Square, Costco, and the dining and shopping along the Tamiami Trail corridor, with Siesta Key and its quartz sand beaches a short drive west.
Listing courtesy of KW COASTAL LIVING III.
MLS # A4702847.
20 photos
Courtesy of PALM PARADISE REALTY GROUP
 32 photos
Courtesy of RE/MAX PALM
 New 25 photos
Courtesy of EXP REALTY, LLC
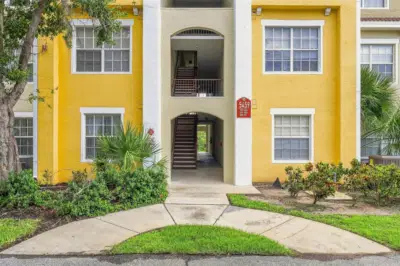 24 photos
Courtesy of MICHAEL SAUNDERS & COMPANY
Listing information is provided by Participants of the Stellar MLS. IDX information is provided exclusively for personal, non-commercial use, and may not be used for any purpose other than to identify prospective properties consumers may be interested in purchasing. Information is deemed reliable but not guaranteed. Properties displayed may be listed or sold by various participants in the MLS Copyright 2026, Stellar MLS. Last updated: 2026-11-04 2:15 PM EST.