
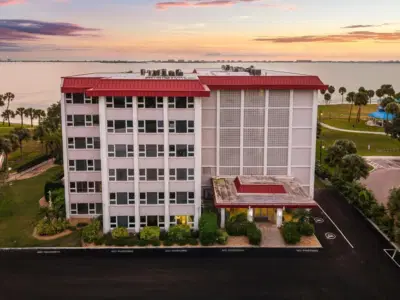
 New 60 photos
$545,000
2 bd 2 ba 1,262 sqft
1100 Imperial Dr #108
Sarasota, FL 34236 · Bays Bluff Atps Sec 1
 Courtesy of LOYD ROBBINS & CO. LLC
$545,000
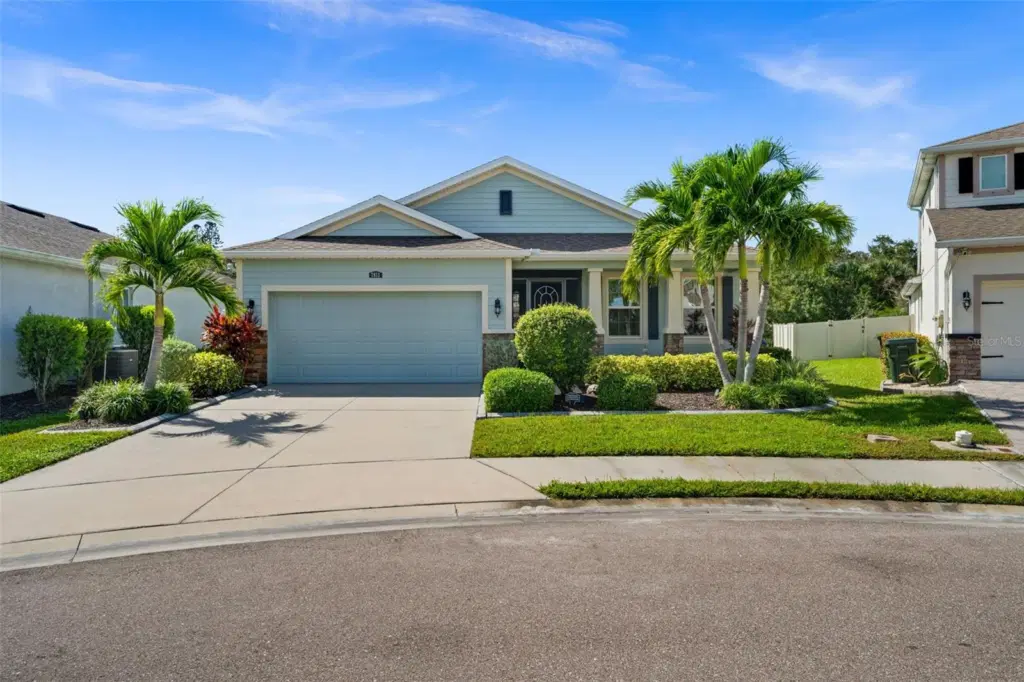
Showing 1 of 47 photos. The rest are loading and will appear shortly.
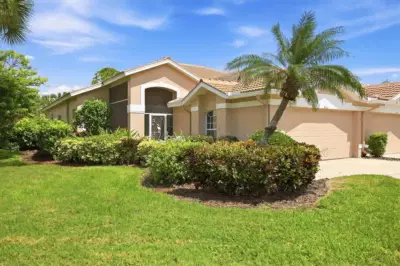
Florida Living at Its Best! Private Pool, Peaceful Surroundings and No CDD Fees. Welcome to this beautifully maintained 2017-built home, ideally situated on a quiet cul-de-sac. Offering 1,842 SF of thoughtfully designed living space, this inviting two bedroom and a den (could easily be turned into a third bedroom), 2-bath residence combines an open floor plan, timeless finishes, and a private outdoor retreat. The welcoming open-concept design creates an easy flow for everyday living and entertaining. The kitchen features crisp white cabinetry throughout and granite countertops, with a center island that provides the perfect gathering spot for casual meals, morning coffee, or connecting with family and friends. Step outside to your own backyard oasis! Enjoy the Florida sunshine from the comfort of the screened lanai, take a refreshing dip in the pool, or unwind in the privacy of your backyard while enjoying the peaceful natural surroundings. Adding to the appeal, the home offers low HOA fees that include landscape maintenance, and no CDD fees making this an attractive combination for both full-time residents and seasonal homeowners. Conveniently located near the beautiful shores of Siesta Key Beach, I-75, shopping, restaurants and everyday conveniences, this home offers a wonderful balance of peaceful neighborhood living and easy access to everything that makes Sarasota special.
Listing courtesy of COLDWELL BANKER REALTY.
MLS # A4710154.
New 60 photos
Courtesy of LOYD ROBBINS & CO. LLC
 40 photos
Courtesy of COLDWELL BANKER REALTY
 45 photos
Courtesy of MICHAEL SAUNDERS & COMPANY
 90 photos
Courtesy of BERKSHIRE HATHAWAY HOMESERVICE
Listing information is provided by Participants of the Stellar MLS. IDX information is provided exclusively for personal, non-commercial use, and may not be used for any purpose other than to identify prospective properties consumers may be interested in purchasing. Information is deemed reliable but not guaranteed. Properties displayed may be listed or sold by various participants in the MLS Copyright 2026, Stellar MLS. Last updated: 2026-11-04 3:00 PM EST.