
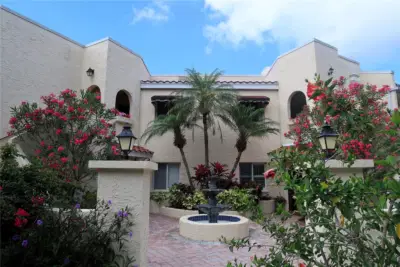
 40 photos
$260,000
3 bd 2 ba 1,547 sqft
6101 34th St W #24c
Bradenton, FL 34210 · Vizcaya Ph 1, 2, 3, 4, 5, 7, 9, 12, 13, 15&16
 Courtesy of EXP REALTY LLC
$260,000
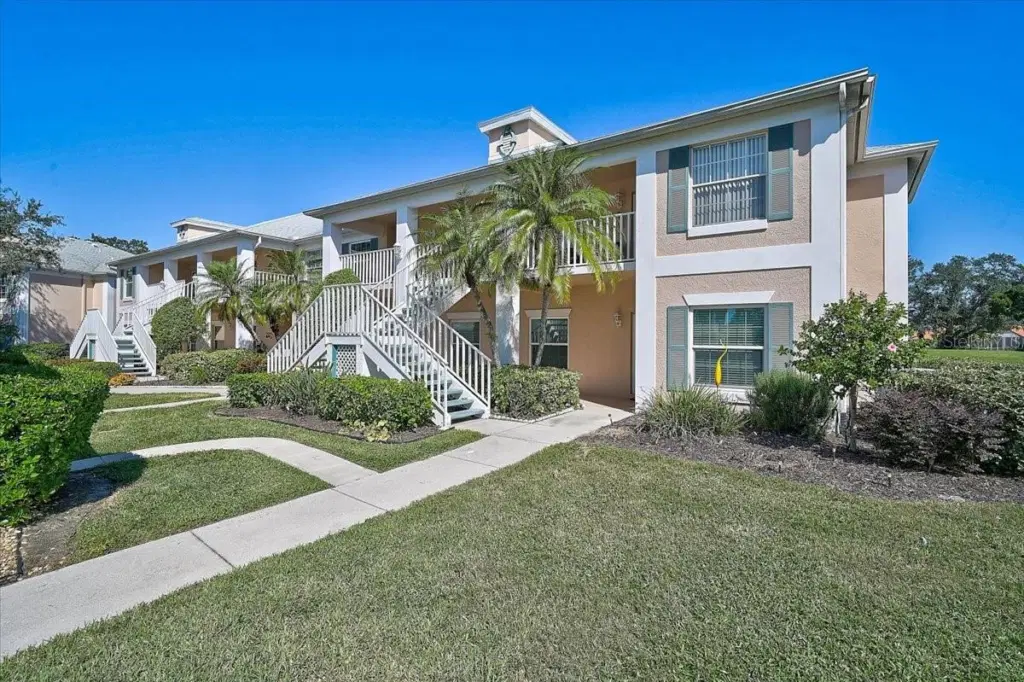
Showing 1 of 49 photos. The rest are loading and will appear shortly.
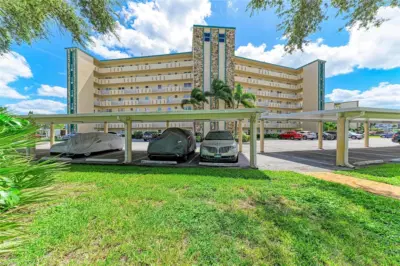
Spend more time enjoying Florida living and less time worrying about maintenance in this bright, move-in-ready end-unit condo in Peridia Golf & Country Club.
Offering two bedrooms, two bathrooms and a den or study, this home has room to relax, entertain and welcome guests. The open-concept living and dining areas create an inviting gathering space, while the eat-in kitchen features stainless steel appliances and a convenient pass-through to the dining area. Porcelain tile in the kitchen, bathrooms and hallway adds an updated touch. This condo can be bought partially furnished.
Start your morning on the lanai with a cup of coffee, or unwind in the afternoon as you watch golfers play. This condo has also a 1-car garage.
At Peridia, an active social life is right outside your door. Meet friends for dining and entertainment, or spend the afternoon by the community pool and tiki bar. Are you looking for a more serene day at the pool? The Fairway Trace II community also has its own pool, spa and cabana. Fees include internet, cable, trash, water and sewer.
With shopping, dining, airports and Gulf Coast beaches nearby, this home offers an opportunity to enjoy the lifestyle you’ve been looking for. Schedule your private showing today!
Listing courtesy of KW SUNCOAST.
MLS # A4710107.
40 photos
Courtesy of EXP REALTY LLC
 31 photos
Courtesy of TRUDEALS REALTY CORP
 30 photos
Courtesy of MATTHEW GUTHRIE AND ASSOCIATES REALTY LLC
 38 photos
Courtesy of FINE PROPERTIES
Listing information is provided by Participants of the Stellar MLS. IDX information is provided exclusively for personal, non-commercial use, and may not be used for any purpose other than to identify prospective properties consumers may be interested in purchasing. Information is deemed reliable but not guaranteed. Properties displayed may be listed or sold by various participants in the MLS Copyright 2026, Stellar MLS. Last updated: 2026-11-04 2:15 PM EST.