
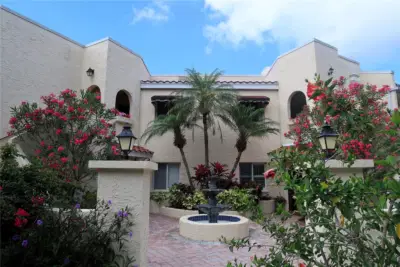
 40 photos
$260,000
3 bd 2 ba 1,547 sqft
6101 34th St W #24c
Bradenton, FL 34210 · Vizcaya Ph 1, 2, 3, 4, 5, 7, 9, 12, 13, 15&16
 Courtesy of EXP REALTY LLC
$260,000
 1 / 30
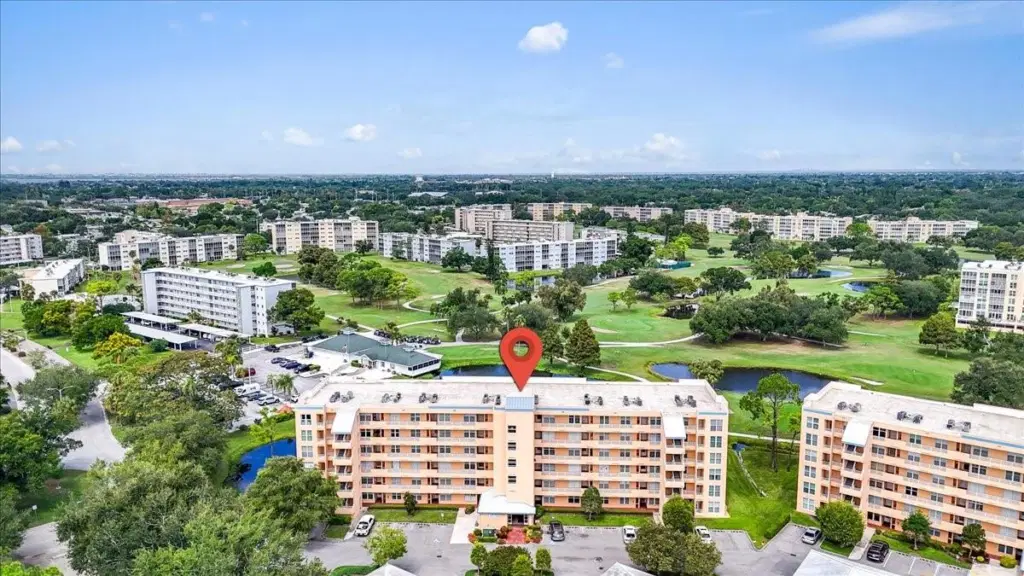
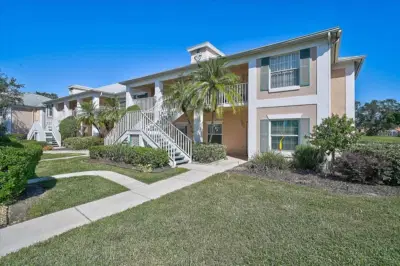
Highly sought after and rarely available, this spacious END UNIT condo in The Greens at Pinebrook offers 2 bedrooms, 2 baths, PLUS a den/flex room that can easily serve as a third bedroom, office, or TV room. As one of the larger floorplans in the community, the end-unit design brings in plenty of natural light through additional windows and offers extra living and storage space.
The bright updated kitchen features granite countertops, stainless steel appliances, several of them brand new, ample cabinetry, pantry storage, and a large pass-through counter. The home also features a newer AC system, in-unit laundry, generous closet space, and additional owner storage.
The spacious primary suite overlooks the golf course and includes a large walk-in closet and direct access to the enclosed porch. The porch features NEW impact sliding glass doors and offers peaceful views of the golf course, mature trees, ponds, and surrounding wildlife.
A COVERED one-car parking space is included, along with ample guest parking. The Pinebrook community offers pools, clubhouse, fitness center, game room and library, banquet space, grilling areas, and shaded sidewalks throughout the community. Golf membership is OPTIONAL!
Condo fees include water, sewer, garbage, cable, internet, exterior building maintenance, grounds maintenance, pest control, and pool maintenance. The location is also convenient to Publix, shopping, dining, medical facilities, GT Bray Park, IMG Academy, Downtown Bradenton, the Manatee River, and Anna Maria Island beaches.
Listing courtesy of MATTHEW GUTHRIE AND ASSOCIATES REALTY LLC.
MLS # A4706920.
40 photos
Courtesy of EXP REALTY LLC
 31 photos
Courtesy of TRUDEALS REALTY CORP
 38 photos
Courtesy of FINE PROPERTIES
 49 photos
Courtesy of KW SUNCOAST
Listing information is provided by Participants of the Stellar MLS. IDX information is provided exclusively for personal, non-commercial use, and may not be used for any purpose other than to identify prospective properties consumers may be interested in purchasing. Information is deemed reliable but not guaranteed. Properties displayed may be listed or sold by various participants in the MLS Copyright 2026, Stellar MLS. Last updated: 2026-11-04 6:15 PM EST.