
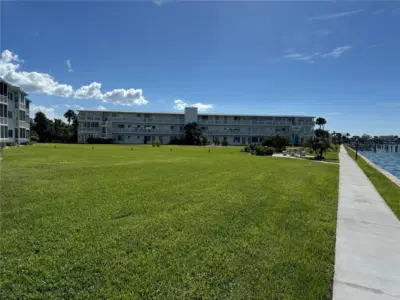
 24 photos
$309,000
1 bd 1 ba 612 sqft
767 John Ringling Blvd #2
Sarasota, FL 34236 · Sarasota Harbor
 Courtesy of JR WORLD REALTY
$309,000
 1 / 34
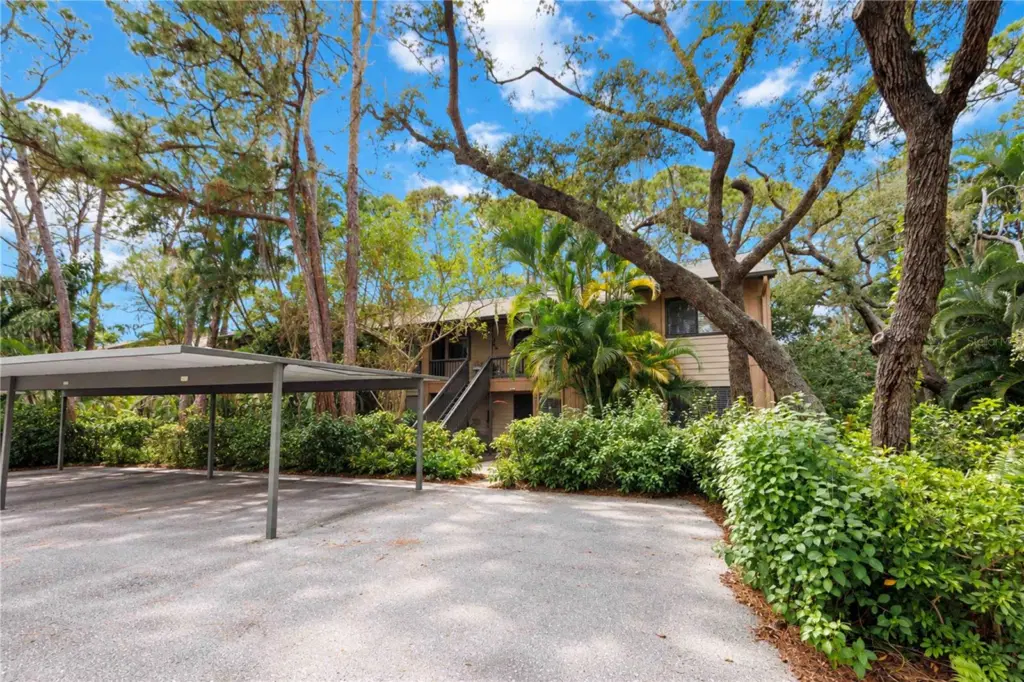
Discover the Pelican Cove Lifestyle
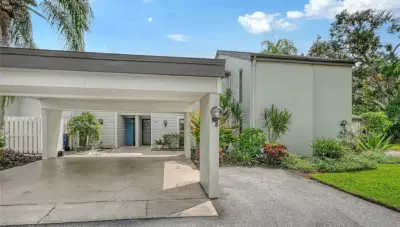
Surrounded by lush tropical landscaping and the natural beauty of Sarasota’s waterfront, this inviting two-bedroom, two-bath residence offers a relaxed coastal lifestyle in the sought-after community of Pelican Cove. Vaulted ceilings and skylights bring natural light into the living space, creating an airy, welcoming atmosphere.
Thoughtful improvements add to the appeal, including soundproof flooring installed in 2022, a new refrigerator in 2026, and a new kitchen sink and garbage disposal in 2026. Additional updates include a new vanity in the primary bathroom, updated track lighting, and a new living room fan. The open kitchen connects seamlessly with the main living areas, while the split-bedroom layout provides added privacy. An enclosed lanai extends the living space, creating a comfortable spot to enjoy your morning coffee, relax with a book, or take in the peaceful tropical surroundings.
Beyond your front door, Pelican Cove offers a distinctive waterfront community experience with beautifully landscaped grounds, walking paths, swimming pools, tennis and pickleball courts, a fitness center, kayak and canoe launch facilities, a harbor, creative studios, and a variety of social clubs and activities. With a gated entrance and abundant opportunities to enjoy the outdoors and connect with neighbors, this vibrant community offers something for a variety of lifestyles.
Whether you’re searching for a full-time residence, a seasonal Sarasota retreat, or a low-maintenance home where recreation and relaxation come together, this Pelican Cove condo offers an opportunity to enjoy the best of Florida living.
Listing courtesy of COLDWELL BANKER REALTY.
MLS # A4710075.
24 photos
Courtesy of JR WORLD REALTY
 36 photos
Courtesy of EQUITY REALTY SUNCOAST
 42 photos
Courtesy of DALTON WADE INC
 41 photos
Courtesy of COLDWELL BANKER REALTY
Listing information is provided by Participants of the Stellar MLS. IDX information is provided exclusively for personal, non-commercial use, and may not be used for any purpose other than to identify prospective properties consumers may be interested in purchasing. Information is deemed reliable but not guaranteed. Properties displayed may be listed or sold by various participants in the MLS Copyright 2026, Stellar MLS. Last updated: 2026-11-06 12:59 AM EST.