
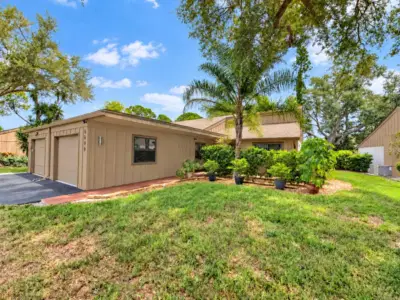
 42 photos
$309,000
2 bd 2 ba 1,329 sqft
5699 Westwind Ln
Sarasota, FL 34231 · Villa Gardens
 Courtesy of DALTON WADE INC
$309,000
 1 / 41
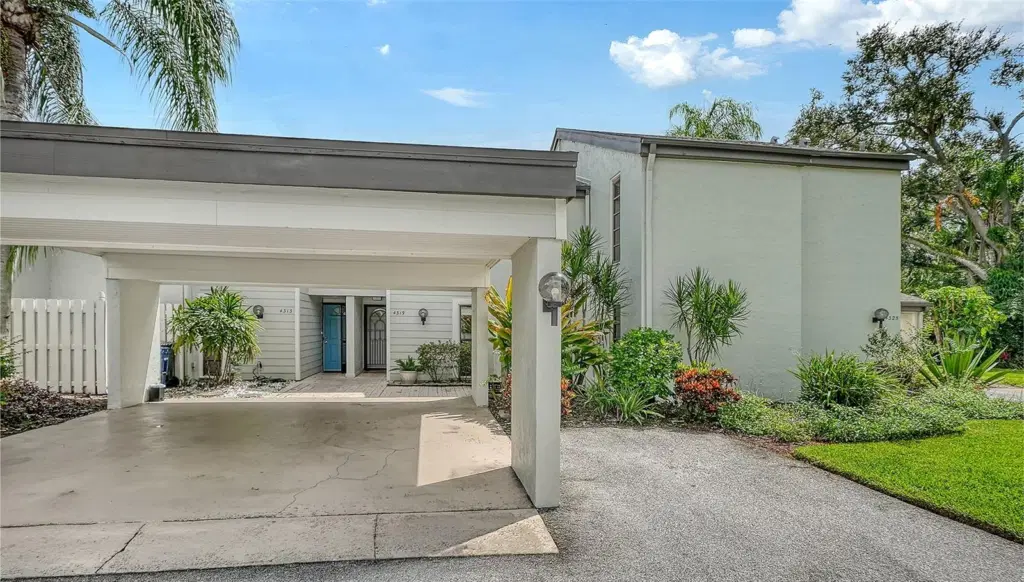
4319 Woodmans Chart offers three bedrooms and two baths overlooking a peaceful, private wooded setting. The first-floor primary suite, vaulted ceilings, loft, screened lanai and central courtyard atrium give the unit a very distinctive layout. The unit has 2 private parking spots, and the community offers dedicated guest parking.
Updates include a late-2024 roof and new skylight, 2025 exterior paint, luxury vinyl plank flooring, oak hardwood stairs, and a refreshed / updated kitchen with porcelain countertops and brass finishes. The primary bath, closets, lighting, and window coverings have also been updated.
Woodmans Chart’s condo fees cover the exterior maintenance, landscaping, exterior insurance, cable, pest control and heated pool maintenance. The Meadows offers a peaceful setting with lakes, mature landscaping, and miles of walking and biking paths, and a full calendar of community events. Golf and club membership options add to the lifestyle, while University Town Center’s shopping and dining are nearby and downtown Sarasota is about 15 minutes away. A Renaissance membership provides access to fitness, tennis, pickleball, the dog park and community pool, plus discounted golf.
Listing courtesy of COLDWELL BANKER REALTY.
MLS # A4707536.
42 photos
Courtesy of DALTON WADE INC
 17 photos
Courtesy of D.R. HORTON REALTY OF SARASOTA
 24 photos
Courtesy of JR WORLD REALTY
 36 photos
Courtesy of EQUITY REALTY SUNCOAST
Listing information is provided by Participants of the Stellar MLS. IDX information is provided exclusively for personal, non-commercial use, and may not be used for any purpose other than to identify prospective properties consumers may be interested in purchasing. Information is deemed reliable but not guaranteed. Properties displayed may be listed or sold by various participants in the MLS Copyright 2026, Stellar MLS. Last updated: 2026-11-04 2:30 PM EST.