
 8 photos
$1,350,000
3 bd 2.5 ba 1,930 sqft
2344 Bay St W
Sarasota, FL 34237 · Poms Park 3
 Courtesy of COLDWELL BANKER REALTY
$1,350,000
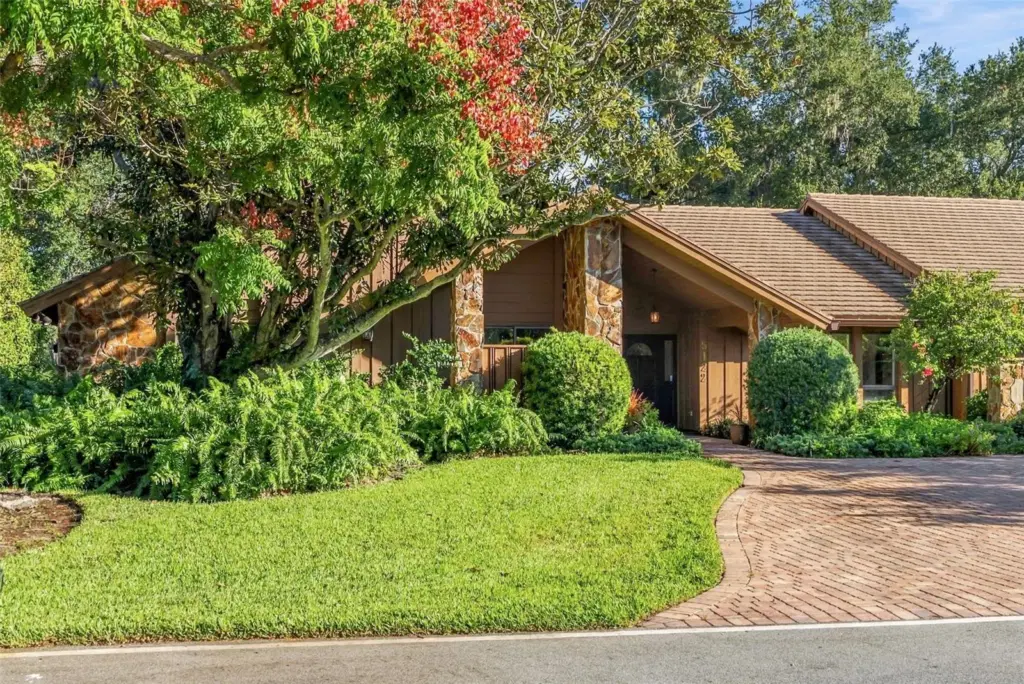
Showing 1 of 46 photos. The rest are loading and will appear shortly.
Discover an exceptional opportunity in the Landings, one of Sarasota's most sought-after communities, ideally situated West of the Trail. Custom-built and lovingly maintained by the original owner, this spacious residence offers over 3,700 square feet of gracious living space, featuring four bedrooms and two-and-a-half baths. Thoughtfully designed for both everyday comfort and effortless entertaining, the home presents a wonderful opportunity to personalize and create a space uniquely your own. At the heart of the home, a generously sized kitchen with abundant storage opens seamlessly to an inviting family room, complete with a wood-burning fireplace. The expansive primary suite offers a private retreat, featuring two walk-in closets, walk-in shower, jacuzzi tub, and personal sauna. Outside, a circular driveway welcomes you home, complemented by a discreet side-entry garage. A screened porch provides the perfect setting for al fresco dining or quiet relaxation, overlooking the natural beauty and privacy of the preserve. With ample room to add a pool, the outdoor space offers endless possibilities for creating your own oasis. A rare opportunity to make your mark on a beautifully maintained, custom-built home in an established Sarasota community, where privacy, convenience, and timeless potential all come together.
Listing courtesy of MICHAEL SAUNDERS & COMPANY.
MLS # A4710039.
8 photos
Courtesy of COLDWELL BANKER REALTY
 34 photos
Courtesy of COLDWELL BANKER REALTY
 53 photos
Courtesy of PREMIER SOTHEBY'S INTERNATIONAL REALTY
 89 photos
Courtesy of SIGHT REAL ESTATE, LLC
Listing information is provided by Participants of the Stellar MLS. IDX information is provided exclusively for personal, non-commercial use, and may not be used for any purpose other than to identify prospective properties consumers may be interested in purchasing. Information is deemed reliable but not guaranteed. Properties displayed may be listed or sold by various participants in the MLS Copyright 2026, Stellar MLS. Last updated: 2026-11-04 1:45 PM EST.