
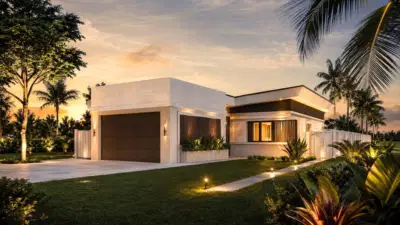
 8 photos
$1,350,000
3 bd 2.5 ba 1,930 sqft
2344 Bay St W
Sarasota, FL 34237 · Poms Park 3
 Courtesy of COLDWELL BANKER REALTY
$1,350,000
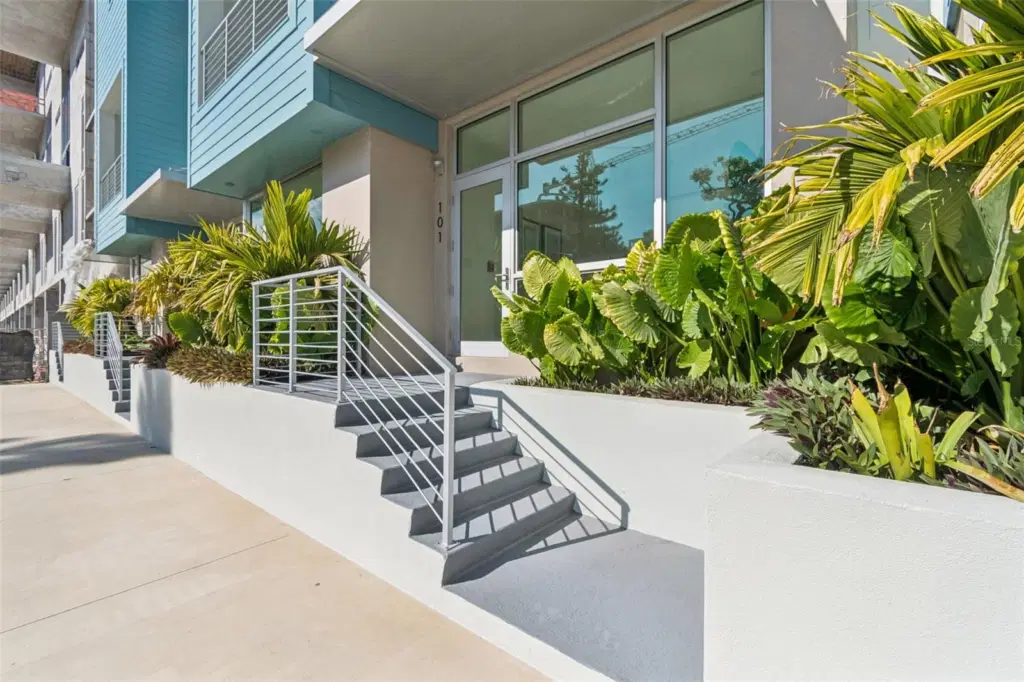 1 / 60
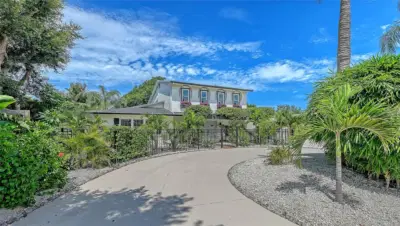
Live grounded. Create freely. Canvas RADD introduces a single-level, 3-bedroom, 3-bath live/work residence set at street level in Sarasota’s Rosemary Arts and Design District, designed for flexibility, presence, and creative flow in one of the city’s most dynamic neighborhoods. The layout unfolds across one generous level with high ceilings and expansive windows that bring in natural light and neighborhood energy, supporting a live/work configuration ideal for studios, offices, client-facing spaces, or simply room to spread out. A private landscaped yard and courtyard extend the home outdoors, offering a rare urban luxury for morning routines, informal meetings, pets, and evenings under the lights while remaining connected to the city. The architecture is sharp and purposeful, defined by clean lines, modern materials, and interiors that feel collected rather than conventional, complemented by the convenience of a private garage and effortless ground-floor access. Residents also enjoy access to curated shared amenities including a fitness studio for daily resets and a conference room for focused work, collaboration, or creative sessions without leaving the block. From the front door, Sarasota opens up quickly with walkable access to neighborhood favorites like Project Coffee, Shack Yoga, the Sarasota Farmers Market, and local dining and shopping throughout the Rosemary District, along with seamless access to the arts and culture of Downtown Sarasota including live performances, concerts, galleries, and theaters, plus easy drives to St. Armands Circle and nearby Gulf beaches.
Listing courtesy of SIGHT REAL ESTATE, LLC.
MLS # TB8469185.
8 photos
Courtesy of COLDWELL BANKER REALTY
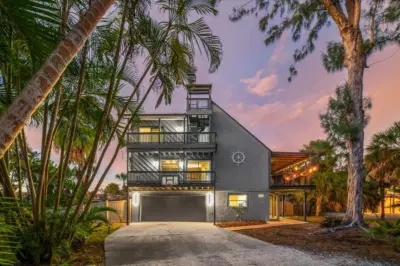 100 photos
Courtesy of COLDWELL BANKER REALTY
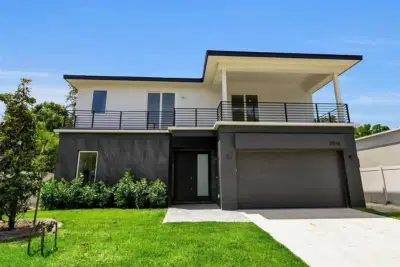 34 photos
Courtesy of COLDWELL BANKER REALTY
 53 photos
Courtesy of PREMIER SOTHEBY'S INTERNATIONAL REALTY
Listing information is provided by Participants of the Stellar MLS. IDX information is provided exclusively for personal, non-commercial use, and may not be used for any purpose other than to identify prospective properties consumers may be interested in purchasing. Information is deemed reliable but not guaranteed. Properties displayed may be listed or sold by various participants in the MLS Copyright 2026, Stellar MLS. Last updated: 2026-11-04 3:30 PM EST.