
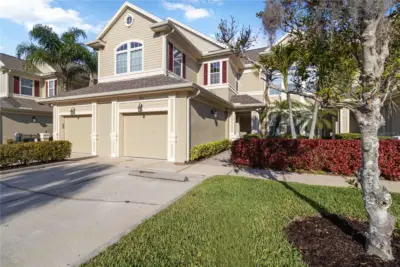
 44 photos
$425,000
2 bd 2 ba 1,813 sqft
7954 Tybee Ct #7954
University Park, FL 34201 · Savannah Preserve At University Place
 Courtesy of PREFERRED SHORE LLC
$425,000
 1 / 60
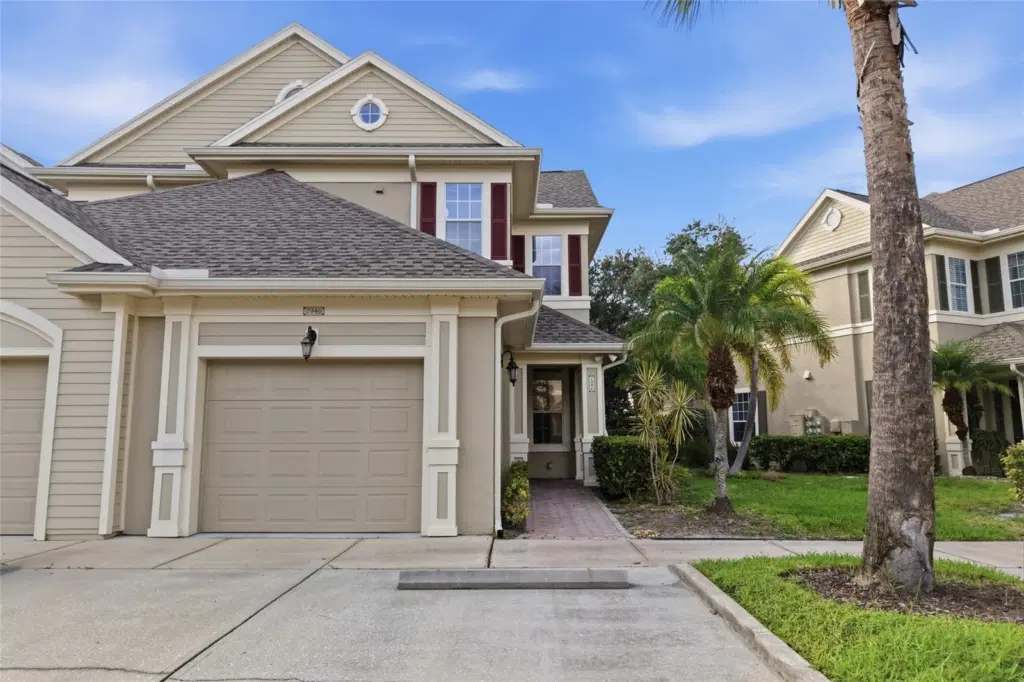
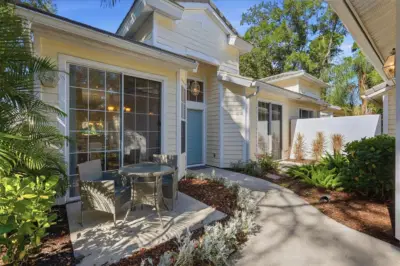
Imagine starting your morning with coffee on your private lanai and ending the day just minutes from Sarasota’s best shopping, dining, and outdoor recreation. Welcome to this beautifully updated former model home in the gated community of Savannah Preserve at University Park!
This inviting first-floor END unit offers 2 bedrooms, 2 baths, and a versatile den, with stylish finishes and thoughtful upgrades throughout. The renovated chef’s kitchen features quartz countertops, custom cabinetry, modern lighting, and a spacious island perfect for gathering with friends. The primary suite offers a peaceful retreat with plantation shutters, a beautifully remodeled en-suite bath, and direct access to the expansive enclosed lanai. With multiple sliding-door entrances, this wonderful outdoor space seamlessly connects indoor and outdoor living, creating the perfect setting to relax or entertain. A separate den provides just the right space for a home office, fitness room, or additional guest area.
Enjoy the ease of gated community living, with a pool, fitness center, and HOA fees that include water and sewer. Just minutes from University Town Center’s premier shopping and restaurants, scenic Nathan Benderson Park, and a short drive to downtown Sarasota, Waterside and our beautiful Gulf Coast beaches, this home offers the perfect blend of comfort, convenience, and Florida lifestyle. Come see why this special home is such a wonderful place to call home! This home has been professionally cleaned and staged; some furnishings available for purchase on a separate bill of sale.
Listing courtesy of PREFERRED SHORE LLC.
MLS # A4709931.
44 photos
Courtesy of PREFERRED SHORE LLC
 25 photos
Courtesy of LOKATION
 42 photos
Courtesy of PALM OASIS REALTY AND MGMT INC
 68 photos
Courtesy of FINE PROPERTIES
Listing information is provided by Participants of the Stellar MLS. IDX information is provided exclusively for personal, non-commercial use, and may not be used for any purpose other than to identify prospective properties consumers may be interested in purchasing. Information is deemed reliable but not guaranteed. Properties displayed may be listed or sold by various participants in the MLS Copyright 2026, Stellar MLS. Last updated: 2026-11-04 1:00 PM EST.