
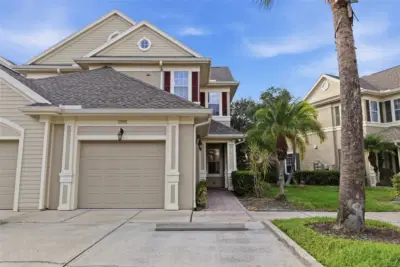
 79 photos
$425,000
2 bd 2 ba 1,512 sqft
7946 Tybee Ct
University Park, FL 34201 · Savannah Preserve At University Place
 Courtesy of PREFERRED SHORE LLC
$425,000
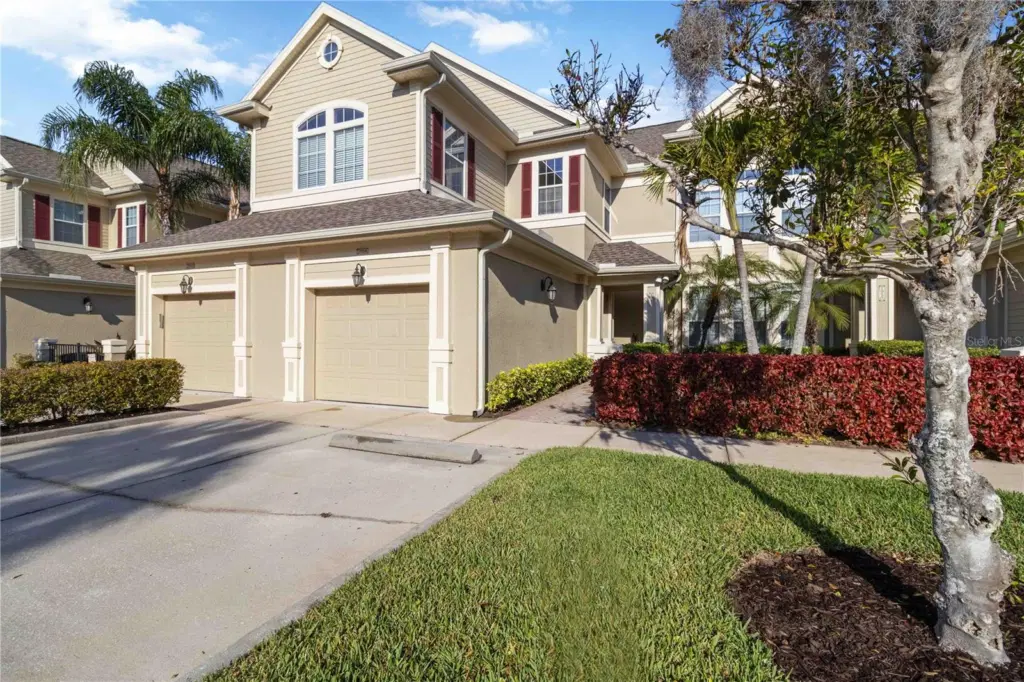
Showing 1 of 44 photos. The rest are loading and will appear shortly.
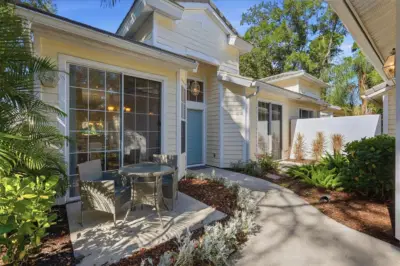
Welcome to this beautifully maintained townhome-style condo located in a desirable gated community! This unique residence offers the privacy of a townhome with the convenience of condo living.
Featuring two spacious bedrooms plus a versatile third flex room, perfect for a home office, guest room, or hobby space, this home is designed to fit your lifestyle. One of the standout features is your private elevator, providing direct access from your garage to the second-floor living area for ultimate ease and comfort.
Upstairs, you’ll find a bright, open-concept layout with a seamless flow between the kitchen, dining, and living spaces, ideal for both everyday living and entertaining. Large windows bring in plenty of natural light, creating a warm and inviting atmosphere.
The primary suite offers a relaxing retreat with ample closet space, while the additional bedroom and flex room provide flexibility for family, guests, or remote work.
Enjoy the security and peace of mind of a gated community, along with low-maintenance living and beautifully maintained surroundings.
This townhome-style condo perfectly blends convenience, functionality, and comfort, don’t miss your chance to make it yours!
Listing courtesy of PREFERRED SHORE LLC.
MLS # A4687617.
79 photos
Courtesy of PREFERRED SHORE LLC
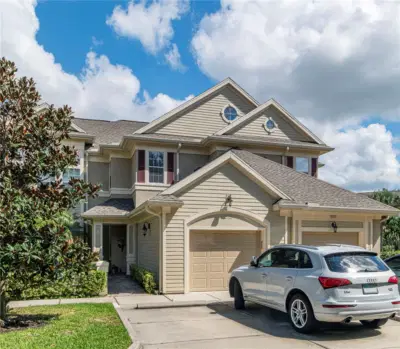 25 photos
Courtesy of LOKATION
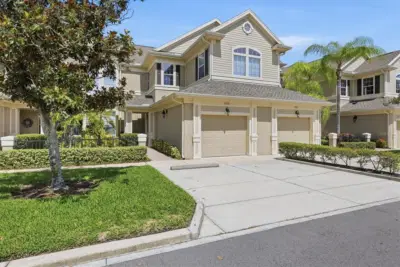 42 photos
Courtesy of PALM OASIS REALTY AND MGMT INC
 68 photos
Courtesy of FINE PROPERTIES
Listing information is provided by Participants of the Stellar MLS. IDX information is provided exclusively for personal, non-commercial use, and may not be used for any purpose other than to identify prospective properties consumers may be interested in purchasing. Information is deemed reliable but not guaranteed. Properties displayed may be listed or sold by various participants in the MLS Copyright 2026, Stellar MLS. Last updated: 2026-11-04 2:30 PM EST.