
 32 photos
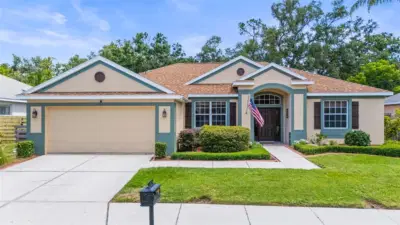
$685,000
3 bd 3 ba 2,359 sqft
1595 Pinyon Pine Dr
Sarasota, FL 34240 · Villages At Pinetree Spruce Pi
 Courtesy of PREFERRED SHORE LLC
$685,000
Showing 1 of 47 photos. The rest are loading and will appear shortly.
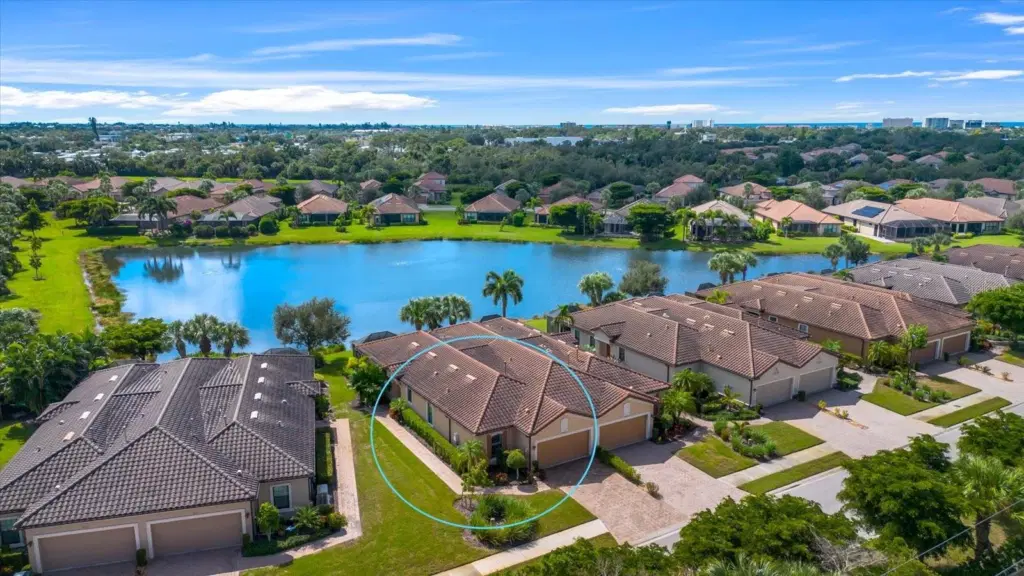
Under contract-accepting backup offers. Expansive lake views and beautifully maintained interiors distinguish this end-unit villa in Esplanade by Siesta Key. Built in 2014, the single-story residence offers three bedrooms, two baths, a den, and an attached two-car garage. Eight-foot doors, plantation shutters, and ceramic tile flooring throughout complement the open layout. Tray ceilings add architectural detail to the den, dining room, living room, and primary bedroom. The kitchen features granite countertops, stainless steel appliances, and breakfast-bar seating that connects naturally to the great room, creating an inviting setting for everyday living and entertaining. The den provides flexible space for a home office or quiet retreat, while a separate laundry room with a built-in utility sink and cherry cabinetry adds storage and convenience. A new HVAC system installed in 2025 and an exterior freshly painted that same year further enhance the home’s appeal. An extended screened paver lanai makes the most of the broad lake outlook, offering a welcoming setting for morning coffee, outdoor dining, and unwinding beside the water. Esplanade by Siesta Key’s gated setting offers residents a clubhouse, fitness center, resort-style pool and spa, tennis and bocce courts, and a dog park. Nearby Siesta Key beaches, local dining, and shopping complete the opportunity to enjoy Sarasota’s coastal lifestyle.
Listing courtesy of MICHAEL SAUNDERS & COMPANY.
MLS # A4709851.
32 photos
Courtesy of PREFERRED SHORE LLC
 72 photos
Courtesy of MICHAEL SAUNDERS & COMPANY
 New 34 photos
Courtesy of CHIC PROPERTIES II LLC
 63 photos
Courtesy of SARASOTA LAND AND HOMES LLC
Listing information is provided by Participants of the Stellar MLS. IDX information is provided exclusively for personal, non-commercial use, and may not be used for any purpose other than to identify prospective properties consumers may be interested in purchasing. Information is deemed reliable but not guaranteed. Properties displayed may be listed or sold by various participants in the MLS Copyright 2026, Stellar MLS. Last updated: 2026-11-04 2:45 PM EST.