
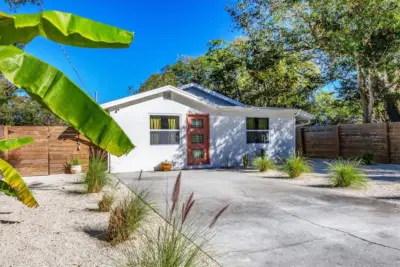
 New 34 photos
$684,900
2 bd 1.5 ba 1,442 sqft
2441 Novus St
Sarasota, FL 34237 · Hudson Park
 Courtesy of CHIC PROPERTIES II LLC
$683,000
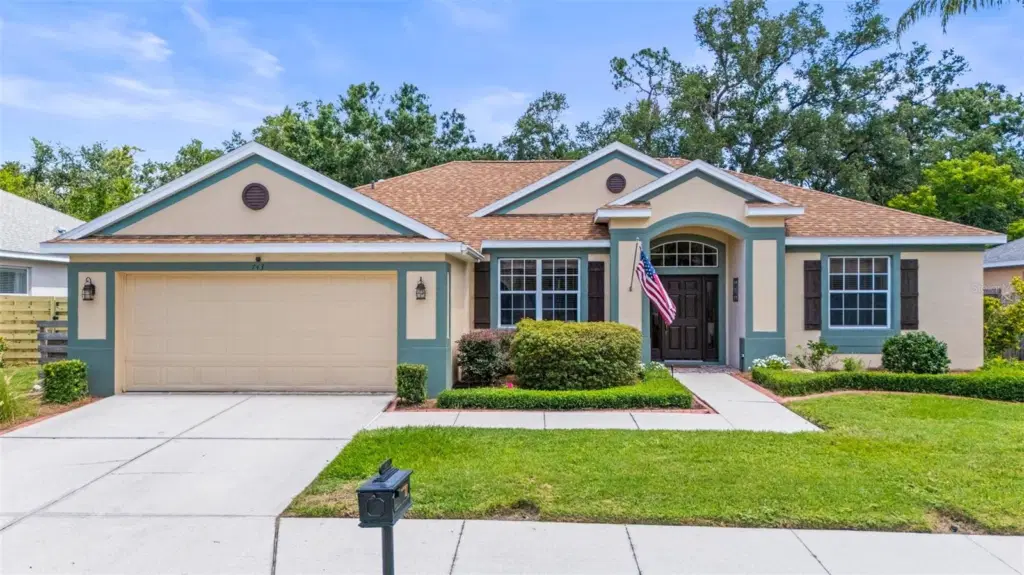 1 / 60
Welcome to a hidden gem in the heart of Sarasota, nestled within an intimate community of just 77 homes. This beautifully maintained four-bedroom residence offers the perfect blend of comfort, style, and Florida charm. With an open-concept layout and warm maple wood flooring throughout the main living spaces, it’s ideal for both relaxed family living and entertaining guests. The kitchen is a dream for home chefs, featuring 42” cabinetry, granite countertops, under-cabinet lighting, a walk-in pantry, and a smart layout that makes meal prep a breeze. The family room, formal dining, and living areas flow effortlessly together, creating a welcoming space full of natural light. The oversized primary suite serves as a true retreat, offering direct access to the lanai through sliding glass doors. The ensuite bathroom boasts double vanities, a relaxing garden tub, and a sleek glass-enclosed walk-in shower. Each of the additional bedrooms is generously sized, with one currently being used as a home office. A guest bathroom conveniently opens to the pool area—perfect for rinsing off after a swim. Step outside to your private backyard oasis, where a pavered lanai with wood-paneled ceilings provides the ideal setting for alfresco dining or simply unwinding. A heated pool and spa elevate everyday living, making it easy to enjoy Florida’s sunny lifestyle year-round. Lush landscaping adds to the tranquil ambiance. Ideally situated near both downtown Sarasota and I-75, this location offers unmatched convenience. And with the Gulf Coast’s world-renowned beaches just a short drive away, this home truly offers the best of Sarasota living. Don't wait, schedule your showing today!
Listing courtesy of SARASOTA LAND AND HOMES LLC.
MLS # A4706955.
New 34 photos
Courtesy of CHIC PROPERTIES II LLC
 32 photos
Courtesy of PREFERRED SHORE LLC
 72 photos
Courtesy of MICHAEL SAUNDERS & COMPANY
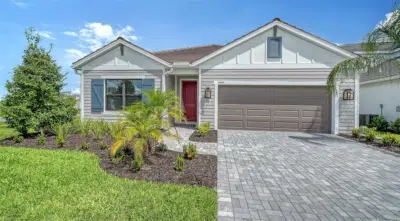 44 photos
Courtesy of NEAL COMMUNITIES REALTY, INC.
Listing information is provided by Participants of the Stellar MLS. IDX information is provided exclusively for personal, non-commercial use, and may not be used for any purpose other than to identify prospective properties consumers may be interested in purchasing. Information is deemed reliable but not guaranteed. Properties displayed may be listed or sold by various participants in the MLS Copyright 2026, Stellar MLS. Last updated: 2026-11-04 3:45 PM EST.