
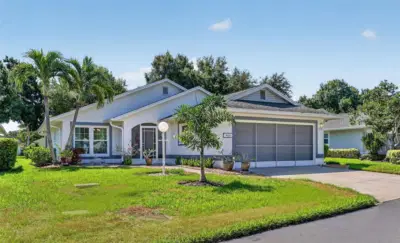
 47 photos
$369,000
2 bd 2 ba 1,538 sqft
4431 Fern Dr
Bradenton, FL 34208 · Fernwood Condominium
 Courtesy of COLDWELL BANKER REALTY
$368,900
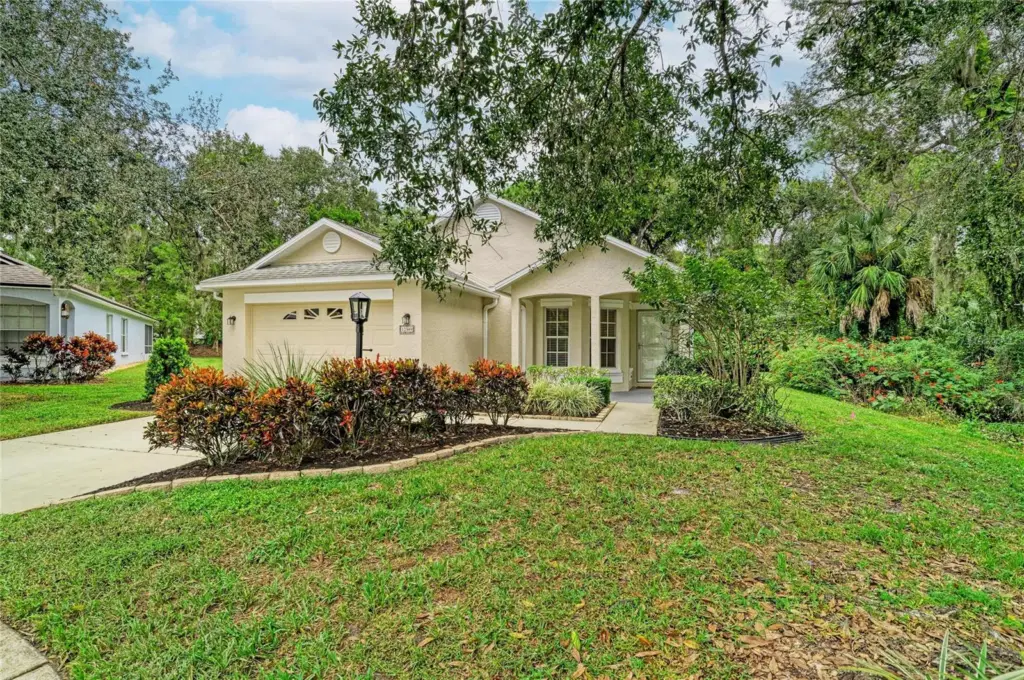 1 / 35
Under contract-accepting backup offers. Virtually Staged. A quiet cul-de-sac, lush landscaping, and peaceful preserve views set the scene for this 2-bedroom, 2-bath home with a den in Summerfield at Lakewood Ranch. Natural surroundings along one side and behind the property provide exceptional privacy. The sellers envisioned making this their long-term home, but a job change has prompted their move.
Inside, vaulted ceilings create an open, spacious feel, while the flexible layout offers plenty of ways to make the home your own. Windows fill the front den with natural light, creating an inviting space for a home office, sitting room, or occasional overnight guests. The roomy kitchen features a breakfast bar and a bright eat-in dining area. The generous front living space can accommodate both dining and family room furniture or serve as one large gathering area.
Accessible from both the primary suite and family room, the sunroom offers a relaxing retreat surrounded by lush foliage. A fenced side yard adds to the private outdoor setting. Fresh interior paint, new carpeting in the living room and bedrooms, tile flooring in other main living areas, and a conveniently located indoor laundry closet add to the home’s appeal.
This is the only neighborhood within Summerfield where HOA fees include lawn maintenance. Residents also enjoy access to a community pool, all within an established setting of mature landscaping, lakes, and natural areas. Explore the parks, trails, recreation, schools, shopping, and dining that make Lakewood Ranch such a desirable place to call home.
Listing courtesy of COLDWELL BANKER REALTY.
MLS # A4709775.
47 photos
Courtesy of COLDWELL BANKER REALTY
 17 photos
Courtesy of B.K. WOOLDRIDGE & ASSOCIATES
 40 photos
Courtesy of BEACH HOUSE REAL ESTATE LLC
 65 photos
Courtesy of COASTAL GLOBAL REALTY LLC
Listing information is provided by Participants of the Stellar MLS. IDX information is provided exclusively for personal, non-commercial use, and may not be used for any purpose other than to identify prospective properties consumers may be interested in purchasing. Information is deemed reliable but not guaranteed. Properties displayed may be listed or sold by various participants in the MLS Copyright 2026, Stellar MLS. Last updated: 2026-11-04 4:45 PM EST.