
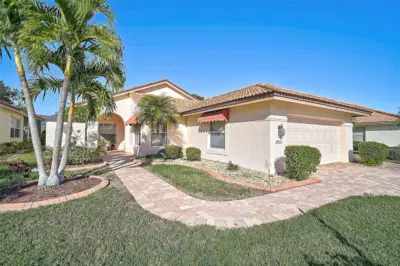
 45 photos
$369,500
2 bd 2 ba 1,860 sqft
4041 Murfield Dr E
Bradenton, FL 34203 · Peridia
 Courtesy of RE/MAX ALLIANCE GROUP
$369,500
 1 / 60
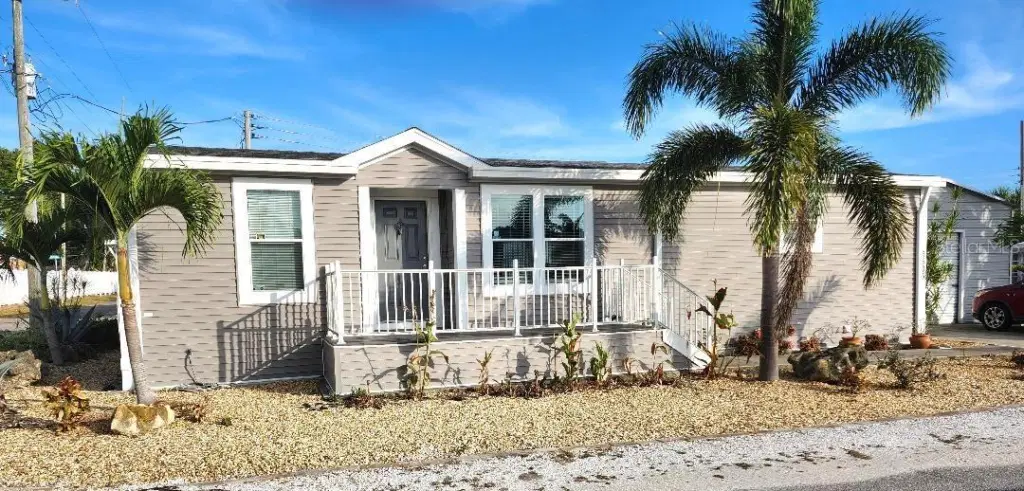
This 2018 Palm Harbor "VENTURA VI" model Double Wide manufactured home offers Three bedrooms and Two baths (1,432 sq ft), plus a detached 18'x20' double Garage in the highly desired, active 55+ Trailer Estates community. Buyers wait months for new models to be manufactured and installed, but you can MOVE right in! Located on a quiet street, you are greeted by a large front porch with notched entryway leading into bright, open-concept living and dining spaces. All drywall interior. Large kitchen island/breakfast bar. Primary Bedroom suite with roomy walk-in closet and dual sinks in the Primary ensuite Bath. The split floorplan provides two more Bedrooms and an additional Bath with plenty of room for guests. Separate Laundry Room just off kitchen with built-in shelving. A spacious rear deck is perfect for relaxing or entertaining. Lot is 6200+ sq ft with a single annual lot fee. No lot rent, you own the land. Park Fees are included into annual real estate taxes. Boaters have direct access to Sarasota Bay from the Marina. Trailer Estates community offers so many options for a great day! Enjoy the large, heated community pool, hot tub, gym and wood shop. The community buzzes with pickleball, shuffleboard, kayaking, horseshoes, bocce, dancing and more. A US Post Office on site. 10 minutes to the SRQ Airport. Convenient to shopping, restaurants, the Arts and everything in Bradenton/Sarasota. Sold unfurnished. Bring offers!
Listing courtesy of COASTAL GLOBAL REALTY LLC.
MLS # A4673969.
45 photos
Courtesy of RE/MAX ALLIANCE GROUP
 32 photos
Courtesy of OFFERPAD BROKERAGE FL, LLC
 41 photos
Courtesy of BERKSHIRE HATHAWAY HOMESERVICE
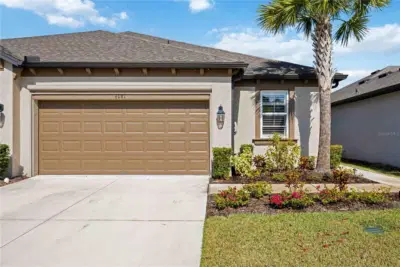 30 photos
Courtesy of PARRISH REALTY OF FLORIDA
Listing information is provided by Participants of the Stellar MLS. IDX information is provided exclusively for personal, non-commercial use, and may not be used for any purpose other than to identify prospective properties consumers may be interested in purchasing. Information is deemed reliable but not guaranteed. Properties displayed may be listed or sold by various participants in the MLS Copyright 2026, Stellar MLS. Last updated: 2026-11-04 2:45 PM EST.