
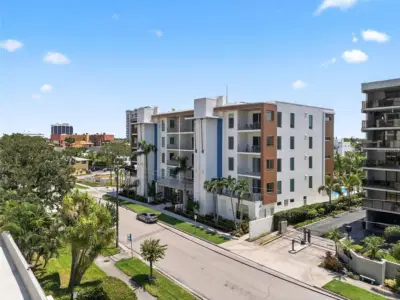
 40 photos
$1,525,000
3 bd 3 ba 1,815 sqft
711 S Palm Ave #302
Sarasota, FL 34236 · 7 One One Palm
 Courtesy of MICHAEL SAUNDERS & COMPANY
$1,525,000
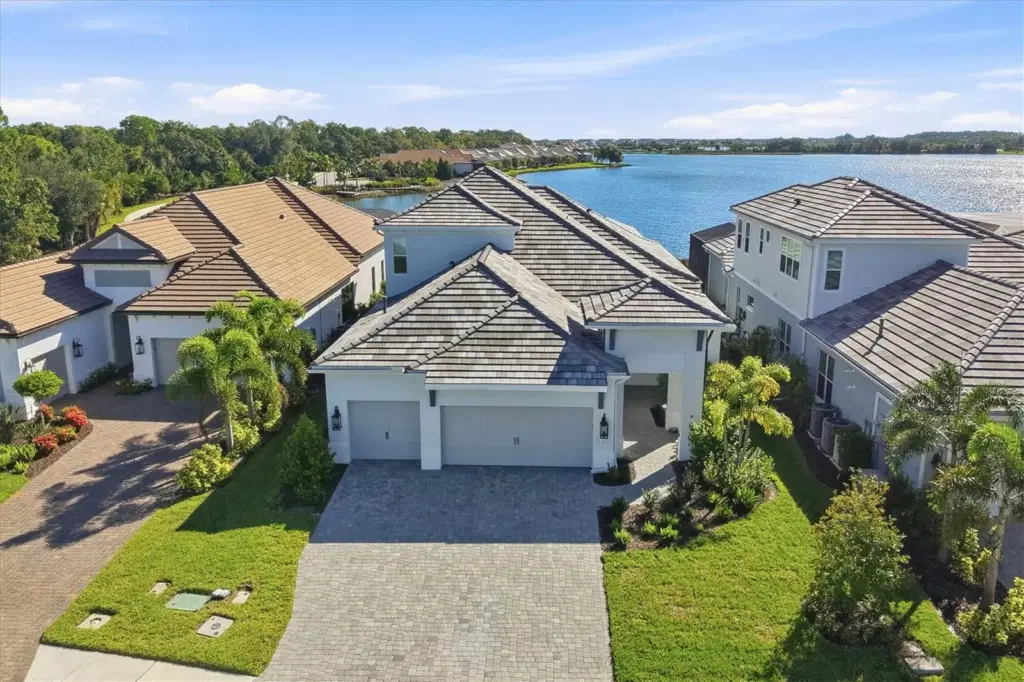
Showing 1 of 67 photos. The rest are loading and will appear shortly.
Under contract-accepting backup offers. Coming soon. Dramatic views across Blue Heron Lake set the stage for exceptional indoor and outdoor living in this Neal Signature residence in The Alcove at Waterside. Featuring approximately 3,173 square feet, four bedrooms, three full baths, a dedicated den and an expansive bonus room, the home offers a versatile layout with generous space for everyday living and entertaining. The oversized screened lanai is a standout, with a large pool, oversized spa and ample room for outdoor dining and lounging against a spectacular long lake backdrop. Inspired by British West Indies and Coastal architecture, the home pairs a welcoming covered entry, stucco exterior and tile roof with thoughtfully appointed interiors. Crown molding, eight-foot interior doors and spacious living areas enhance the sense of scale, while the kitchen features stainless steel appliances, a gas cooktop, wall oven, vented hood, quartz countertops and backsplash, 42-inch upper cabinetry, soft-close drawers and large hidden walk-in pantry. The primary suite is on the main level, while the upstairs retreat includes a private fourth bedroom, full bath and spacious bonus room, providing a comfortable setting for guests, a media room or additional living space. The dedicated den offers flexibility for a home office or quiet retreat. Within Lakewood Ranch’s Waterside District, The Alcove offers a neighborhood boardwalk and kayak launch, along with connections to the Waterside Trail System. A quick golf cart ride brings you to Waterside Place, making it easy to enjoy the farmers market, restaurants and shops, then return home to your peaceful lakeside setting.
Listing courtesy of PREMIER SOTHEBY'S INTERNATIONAL REALTY.
MLS # A4709578.
40 photos
Courtesy of MICHAEL SAUNDERS & COMPANY
 28 photos
Courtesy of TAMPA TBI REALTY LLC
 61 photos
Courtesy of WATERSIDE REALTY LLC
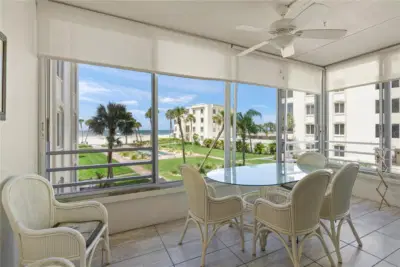 41 photos
Courtesy of BECKMANN REAL ESTATE
Listing information is provided by Participants of the Stellar MLS. IDX information is provided exclusively for personal, non-commercial use, and may not be used for any purpose other than to identify prospective properties consumers may be interested in purchasing. Information is deemed reliable but not guaranteed. Properties displayed may be listed or sold by various participants in the MLS Copyright 2026, Stellar MLS. Last updated: 2026-11-04 2:30 PM EST.