
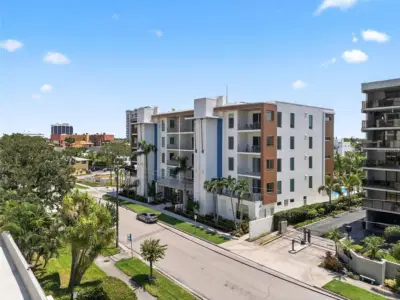
 40 photos
$1,525,000
3 bd 3 ba 1,815 sqft
711 S Palm Ave #302
Sarasota, FL 34236 · 7 One One Palm
 Courtesy of MICHAEL SAUNDERS & COMPANY
$1,524,000
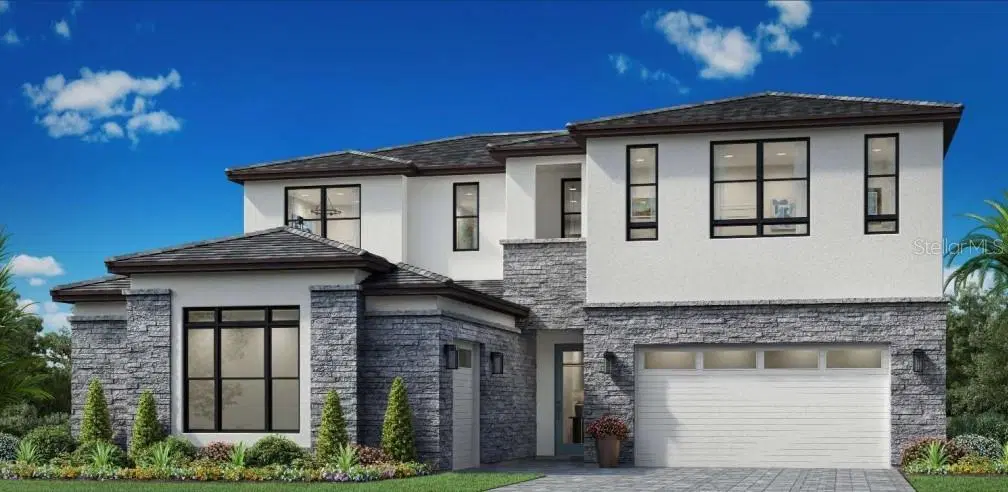 1 / 28
Under Construction. Soaring great room connects to covered lanai, kitchen, and casual dining area | Gorgeous primary bedroom features tray ceiling, walk-in closet, and serene bath | Spacious kitchen with center island perfectly adjoins casual dining area offering ideal setup for hosting | Excellent views overlooking the lake | The Breeze offers comfortable and stylish living. The home opens with a soaring two-story foyer that flows past a versatile flex room into a grand two-story great room bathed in light by sliding doors leading to a beautiful covered lanai. Just steps away is a charming casual dining area and a well-equipped kitchen featuring a spacious center island with breakfast bar seating and a walk-in pantry. Retreat to the primary bedroom, complete with an elegant tray ceiling, a walk-in closet, and a gorgeous bath offering dual vanities, a large shower with seat, linen storage, and a private water closet. A desirable secondary bedroom suite with a walk-in closet helps round out the first floor. The second floor features an expansive loft that overlooks the great room and connects to a secondary bedroom suite with a walk-in closet, as well as another secondary bedroom with a walk-in closet that shares a full hall bath. Other highlights include convenient first-floor laundry, a powder room, an everyday entry, and extra storage throughout.
Listing courtesy of TAMPA TBI REALTY LLC.
MLS # A4702084.
40 photos
Courtesy of MICHAEL SAUNDERS & COMPANY
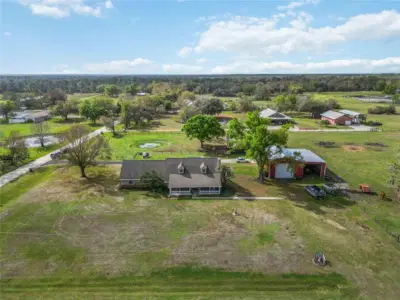 48 photos
Courtesy of HARRY ROBBINS ASSOC INC
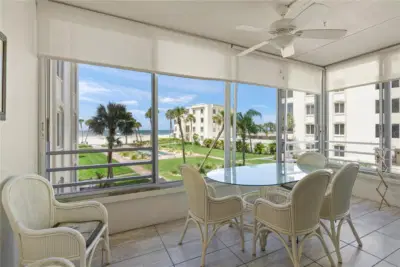 41 photos
Courtesy of BECKMANN REAL ESTATE
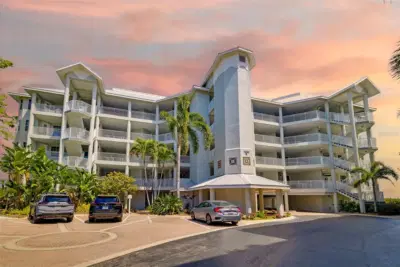 64 photos
Courtesy of PREMIER SOTHEBY'S INTERNATIONAL REALTY
Listing information is provided by Participants of the Stellar MLS. IDX information is provided exclusively for personal, non-commercial use, and may not be used for any purpose other than to identify prospective properties consumers may be interested in purchasing. Information is deemed reliable but not guaranteed. Properties displayed may be listed or sold by various participants in the MLS Copyright 2026, Stellar MLS. Last updated: 2026-11-04 2:45 PM EST.