
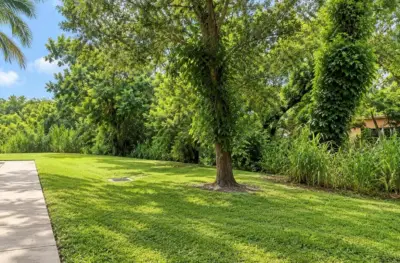
 25 photos
$187,900
3 bd 2 ba 1,260 sqft
2630 River Preserve Ct #1260
Bradenton, FL 34208 · River Preserve
 Courtesy of CAPOZELLA REAL ESTATE
$187,900
 1 / 20
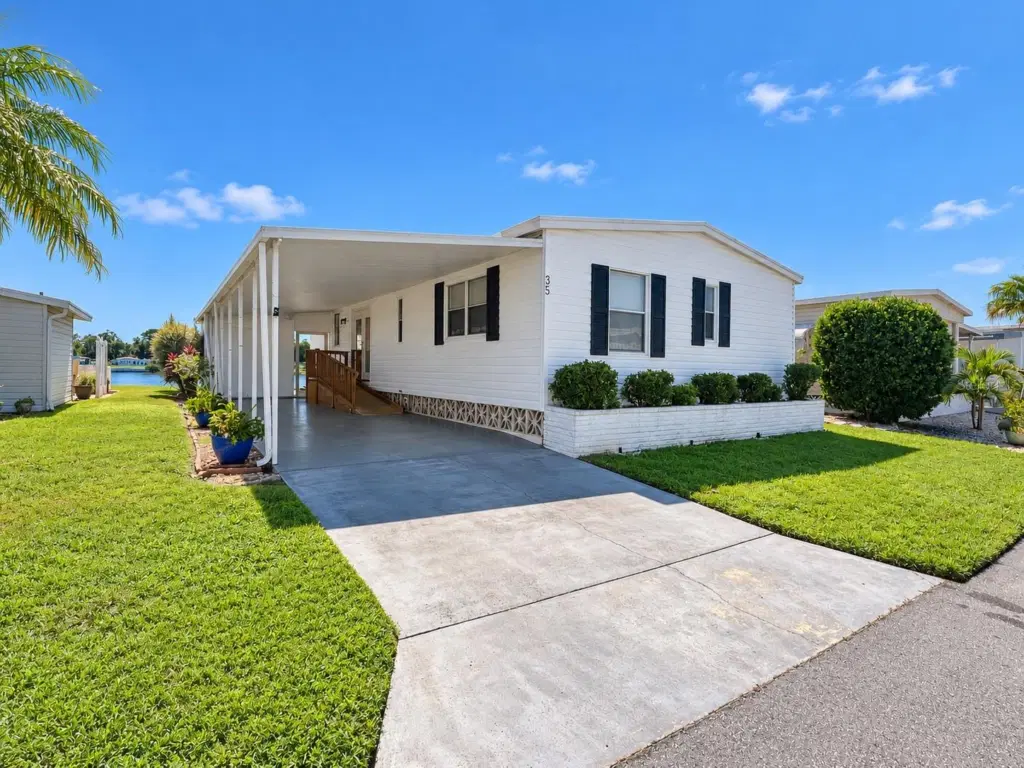
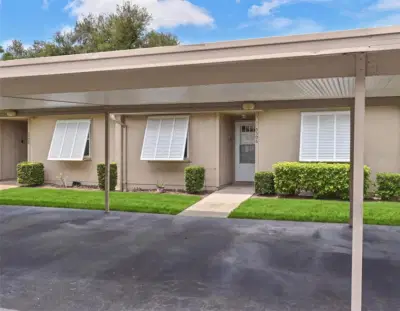
Virtually Staged. WATER VIEWS, MAJOR UPDATES & EXCEPTIONAL CLOSET SPACE! Enjoy the Florida lifestyle in desirable Palm Lake Estates, where peaceful water views complement NEW SIDING, UPGRADED ELECTRICAL and newly inspected metal roof. Whether you’re looking for a year-round residence or a sunny winter retreat, this home offers a compelling combination of comfort, practicality and value.
Two generously sized bedrooms EACH feature both a 9-foot standard closet AND a large walk-in closet—giving you room for every season’s wardrobe and much more. A convenient closet pantry adds even more storage, keeping kitchen essentials organized and within easy reach. When viewing virtually staged photos with exterior concepts, please be advised that all exterior changes must be approved by the Association.
Palm Lake Estates is an active 55+ community where YOU OWN THE LAND—NO LOT RENT! Enjoy the community pool, clubhouse activities, shuffleboard and a well-equipped woodshop, with opportunities to meet neighbors, pursue hobbies and fill your days at your own pace.
Conveniently located near shopping, restaurants, medical facilities and Sarasota-Bradenton International Airport, with the beautiful Gulf beaches of Anna Maria Island just a drive away. Water views to enjoy, major improvements already completed and storage that truly stands out—come discover your next chapter in Palm Lake Estates!
Listing courtesy of WAGNER REALTY.
MLS # A4709526.
25 photos
Courtesy of CAPOZELLA REAL ESTATE
 30 photos
Courtesy of MS REALTY MICKEY SCHWEITZER & ASSOCIATES LLC
 27 photos
Courtesy of COLDWELL BANKER REALTY
 45 photos
Courtesy of COLDWELL BANKER REALTY
Listing information is provided by Participants of the Stellar MLS. IDX information is provided exclusively for personal, non-commercial use, and may not be used for any purpose other than to identify prospective properties consumers may be interested in purchasing. Information is deemed reliable but not guaranteed. Properties displayed may be listed or sold by various participants in the MLS Copyright 2026, Stellar MLS. Last updated: 2026-11-06 12:14 AM EST.