
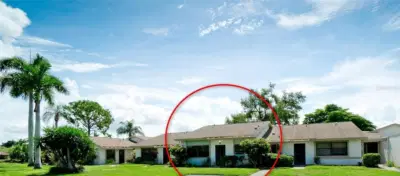
 37 photos
$189,000
2 bd 2 ba 1,068 sqft
6507 Heritage Ln #2605
Bradenton, FL 34209 · Meadowcroft South
 Courtesy of WAGNER REALTY
$189,000
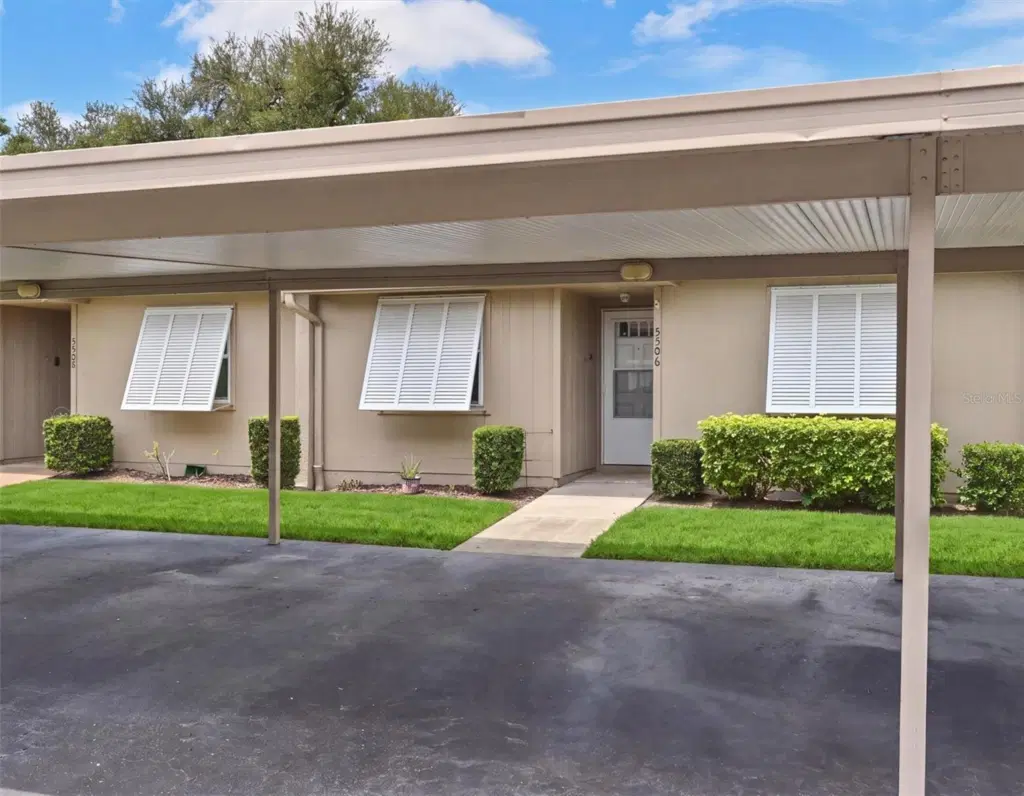 1 / 45
Garden Lakes Courtyard Condo-2BR/2BA with Two Covered Carport Spaces, a
well-maintained 55+ community offering a relaxed Florida lifestyle with resort-style amenities. This spacious 2-bedroom, 2-bath condo features TWO COVERED CARPORT SPACES CONVENIENTLY LOCATED AT YOUR FRONT DOOR, tile flooring throughout, and a private rear courtyard with pavers-perfect for entertaining, grilling, relaxing, or enjoying the Florida sunshine. The freshly painted interior features vaulted ceilings, a spacious living and dining area, bonus room, and a kitchen overlooking the courtyard with a breakfast bar. New refrigerator and new front screen door. AC 2022, Dishwasher 2019, Hot water Heater 2017. Security system by ADT is in home but not monitored. The primary suite offers a walk-in closet and en-suite bath with walk-in shower. Guest bedroom is conveniently located near the second full bath. An interior laundry closet adds everday convenience. Step through the rear courtyard gate and enjoy easy access to the community clubhouse and walking paths. Garden Lakes offers an impressive array of amenities, including a large clubhouse, heated pool, fitness room, library, tennis courts, pickleball, shuffleboard, and numerous social activities. Mature tropical landscaping and established walking paths create a peaceful, welcoming setting. Conveniently located near SR70 with easy access to I-75 and US 301, UTC Mall, Sarasota-Bradenton Airport, shopping, dining, and the beautiful Gulf beaches. NO CDD FEE. A wonderful opportunity to enjoy low-maintenance Florida living in a vibrant 55+ community.
Listing courtesy of COLDWELL BANKER REALTY.
MLS # A4701583.
37 photos
Courtesy of WAGNER REALTY
 30 photos
Courtesy of MS REALTY MICKEY SCHWEITZER & ASSOCIATES LLC
 27 photos
Courtesy of COLDWELL BANKER REALTY
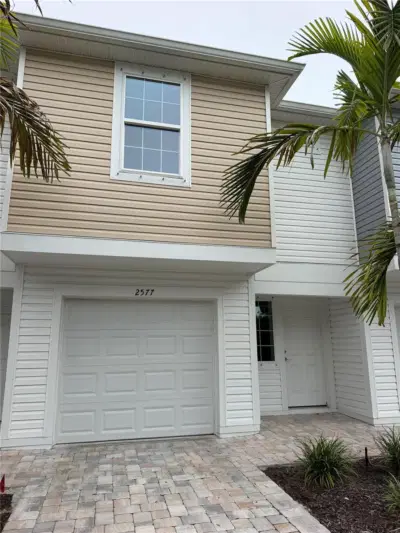 13 photos
Courtesy of LIST NOW REALTY, LLC
Listing information is provided by Participants of the Stellar MLS. IDX information is provided exclusively for personal, non-commercial use, and may not be used for any purpose other than to identify prospective properties consumers may be interested in purchasing. Information is deemed reliable but not guaranteed. Properties displayed may be listed or sold by various participants in the MLS Copyright 2026, Stellar MLS. Last updated: 2026-11-04 3:00 PM EST.