
 31 photos
$449,900
3 bd 2 ba 2,226 sqft
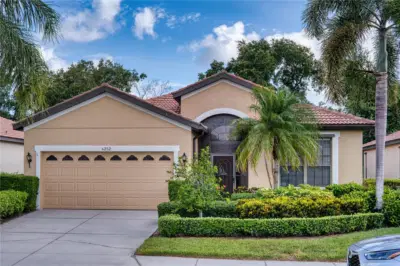
4252 Mackay Falls Ter
Sarasota, FL 34243 · Lakeridge Falls Ph 1b
 Courtesy of BRIGHT REALTY
$449,900
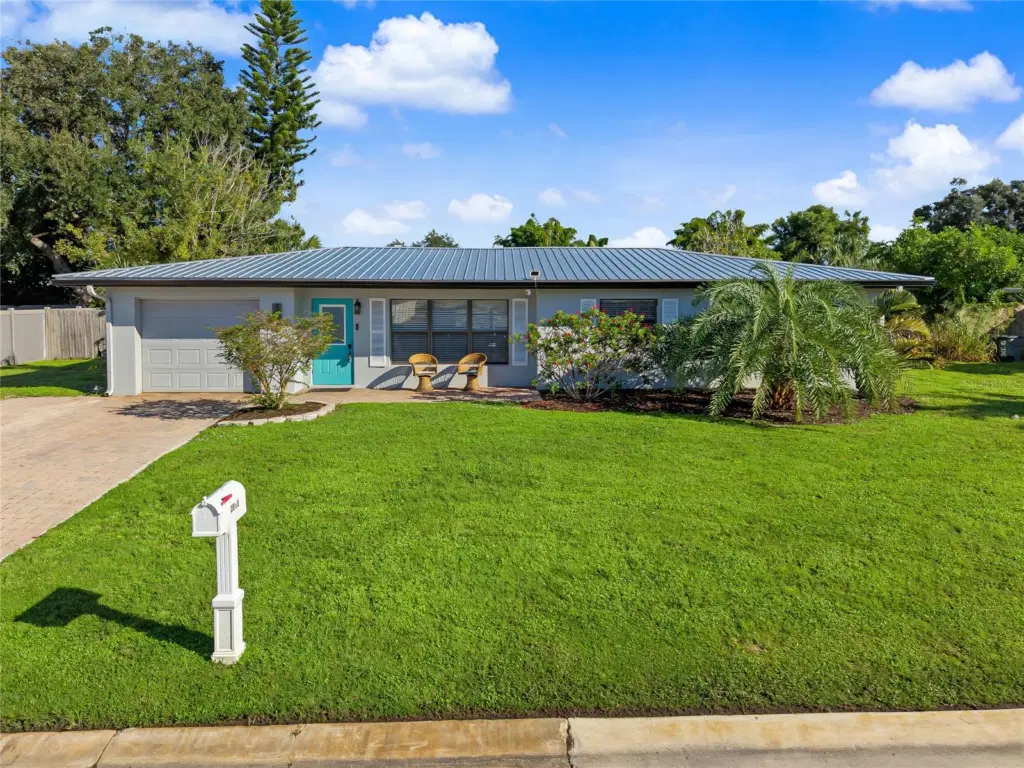
Showing 1 of 31 photos. The rest are loading and will appear shortly.
Under contract-accepting backup offers. Virtually Staged. Welcome to 3013 Jennings Drive! This spacious 3-bedroom, 2-bath home with a 1-car garage is ideally located in Sarasota’s convenient South Gate area. Featuring an open floor plan and plenty of possibilities, this home is ready for your personal touches and creative vision.
A versatile additional living area offers the flexibility to create a home office, private retreat, or children’s playroom. Interior highlights include brand-new, high-end LVP flooring throughout, custom closet organizers, and updates to the kitchen cabinetry and primary bathroom vanity, faucet and backlit mirror.
Step outside to a large, fully fenced backyard with plenty of room to add a pool. Whether you envision outdoor entertaining, space for pets, a garden, or your own private backyard oasis, the possibilities are plentiful.
Additional highlights include a 2022 metal roof, city water and sewer, no deed restrictions, and a location outside a designated flood zone. South Gate residents also have the option to join the neighborhood association, providing access to the community pool.
Situated in the desirable South Gate neighborhood, this property presents an excellent opportunity with instant equity and create a home tailored to your style. Enjoy being just minutes from world-famous Siesta Key Beach, Sarasota Memorial Hospital, restaurants, shopping, entertainment, and many of Sarasota’s most sought-after amenities.
Location, flexibility, outdoor space, opportunity and down payment assistance to qualified buyers - 3013 Jennings Drive is ready for you to make it your own!
Listing courtesy of KELLER WILLIAMS ON THE WATER S.
MLS # A4709486.
31 photos
Courtesy of BRIGHT REALTY
 41 photos
Courtesy of MEDWAY REALTY
 28 photos
Courtesy of HARRY ROBBINS ASSOC INC
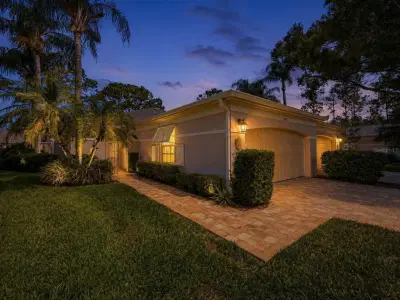 57 photos
Courtesy of LUXEKEY REAL ESTATE LLC
Listing information is provided by Participants of the Stellar MLS. IDX information is provided exclusively for personal, non-commercial use, and may not be used for any purpose other than to identify prospective properties consumers may be interested in purchasing. Information is deemed reliable but not guaranteed. Properties displayed may be listed or sold by various participants in the MLS Copyright 2026, Stellar MLS. Last updated: 2026-11-04 1:45 PM EST.