
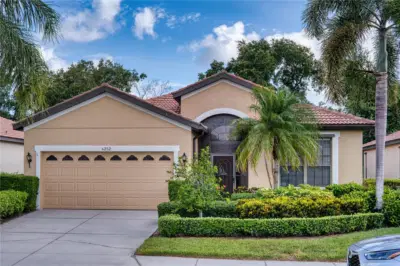
 31 photos
$449,900
3 bd 2 ba 2,226 sqft
4252 Mackay Falls Ter
Sarasota, FL 34243 · Lakeridge Falls Ph 1b
 Courtesy of BRIGHT REALTY
$449,900
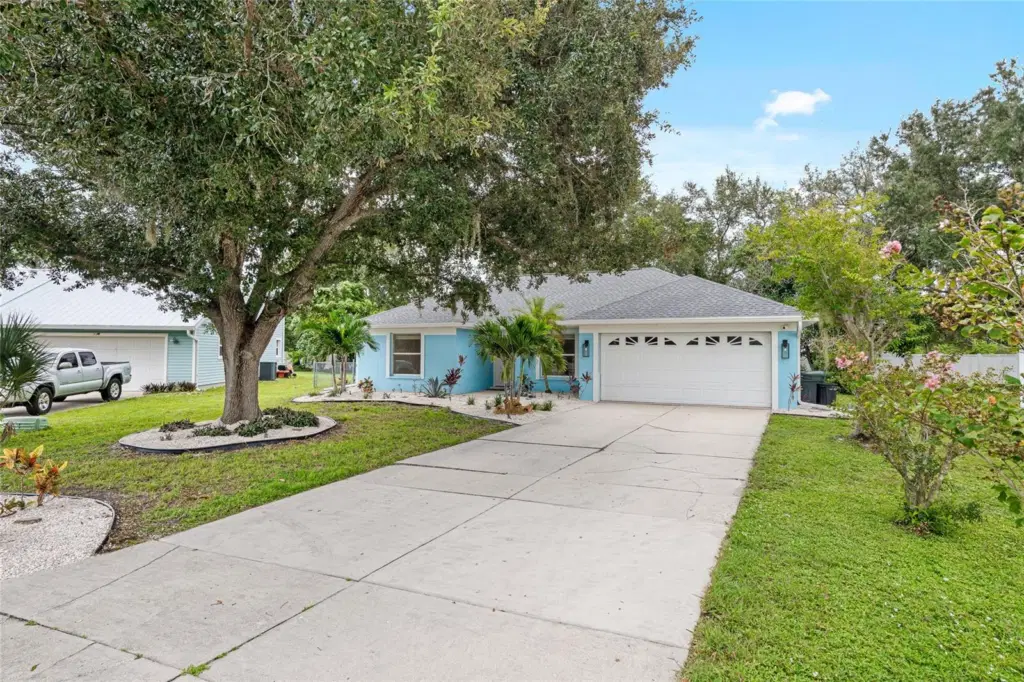
Showing 1 of 28 photos. The rest are loading and will appear shortly.
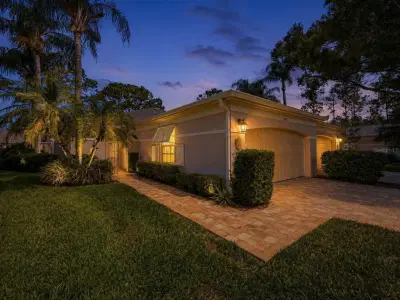
This is your chance to own a beautiful, well-maintained three-bedroom, two-bath pool home offering comfortable Florida living in Deer Hollow! No water intrusion, flooding or hurricane damage from previous major storms! The light-filled interior features an open living and dining area, crown molding, French doors, and a bright kitchen with white cabinetry, granite countertops, and stainless-steel appliances. Split floor plan with a spacious primary suite including a walk-in closet and private bath, while two additional bedrooms and guest bath provide flexibility for guests, family, or a home office. Outside, enjoy a private pool and generous covered lanai with plenty of room for relaxing and entertaining. Additional highlights include a full two-car garage, 2023 roof, newer water heater, generator hookup through the electrical panel, buried power lines, irrigation system, fresh landscaping and recently installed gutters and downspouts. A welcoming Central Sarasota home with inviting indoor-outdoor spaces and valuable updates already completed ready for its next owner! Minutes from Benderson Park, UTC, Lakewood Ranch, I-75, numerous shopping and dining options, Downtown Sarasota, world-renowned beaches and more! Reach out to schedule your private tour today! **THIS PROPERTY QUALIFIES FOR A 1% LENDER CREDIT TOWARDS CLOSING COSTS OR 1-POINT LENDER PAID, PERMANENT BUY DOWN. INQUIRE FOR MORE DETAILS.**
Listing courtesy of HARRY ROBBINS ASSOC INC.
MLS # A4705003.
31 photos
Courtesy of BRIGHT REALTY
 41 photos
Courtesy of MEDWAY REALTY
 46 photos
Courtesy of RE/MAX ALLIANCE GROUP
 57 photos
Courtesy of LUXEKEY REAL ESTATE LLC
Listing information is provided by Participants of the Stellar MLS. IDX information is provided exclusively for personal, non-commercial use, and may not be used for any purpose other than to identify prospective properties consumers may be interested in purchasing. Information is deemed reliable but not guaranteed. Properties displayed may be listed or sold by various participants in the MLS Copyright 2026, Stellar MLS. Last updated: 2026-11-04 2:30 PM EST.