
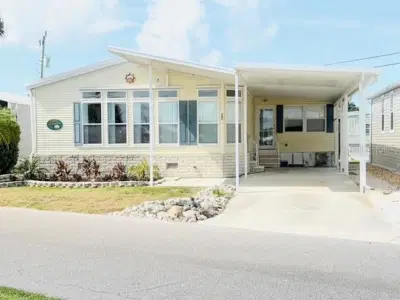
 24 photos
$460,000
2 bd 2 ba 1,402 sqft
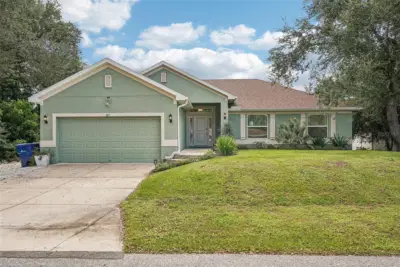
805 S Waterway
Venice, FL 34285 · Country Club Estates
 Courtesy of COUNTRY CLUB ESTATES SALES INC
$459,000
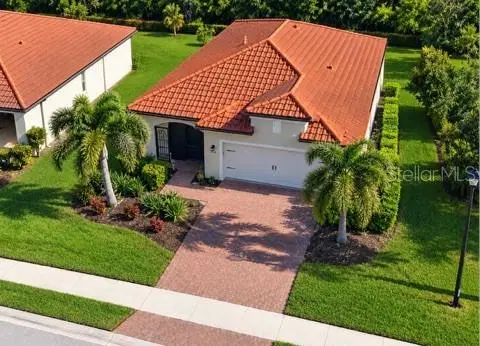 1 / 13
Exceptional Privacy, Beautiful Views & Serenity in Sarasota National
Serenity abounds in this beautifully maintained 1,907-square-foot home in Sarasota National. Enjoy a rare combination of privacy and scenic views, with a beautiful wooded backdrop and no rear neighbors, plus a tranquil water view from the front of the home. Situated on a quiet dead-end street with virtually no through traffic, this home offers a peaceful setting that is increasingly hard to find.
The thoughtfully designed floor plan features two bedrooms, two full bathrooms, and a versatile den offering the flexibility of a third bedroom. The den includes a Scandinavian Murphy bed, valued at approximately $8,000, which is included in the sale.
Enjoy Florida living on the extended lanai, an ideal space to relax, entertain, and take in the peaceful surroundings. Inside, the home has been freshly painted throughout, and all appliances are new. Both bedrooms feature new luxury vinyl flooring that complements the home’s interior, with no carpeting anywhere in the home.
Additional features include an electric vehicle charging station and recently serviced air conditioning.
If privacy, beautiful views, quiet surroundings, and flexible living space are at the top of your wish list, this Sarasota National home deserves your attention. Come experience the serenity for yourself!
Listing courtesy of SAVVY AVENUE, LLC.
MLS # A4709258.
24 photos
Courtesy of COUNTRY CLUB ESTATES SALES INC
 60 photos
Courtesy of PARADISE EXCLUSIVE INC
 43 photos
Courtesy of HARRY ROBBINS ASSOC INC
 New 51 photos
Courtesy of KELLER WILLIAMS ST PETE REALTY
Listing information is provided by Participants of the Stellar MLS. IDX information is provided exclusively for personal, non-commercial use, and may not be used for any purpose other than to identify prospective properties consumers may be interested in purchasing. Information is deemed reliable but not guaranteed. Properties displayed may be listed or sold by various participants in the MLS Copyright 2026, Stellar MLS. Last updated: 2026-11-04 1:00 PM EST.