
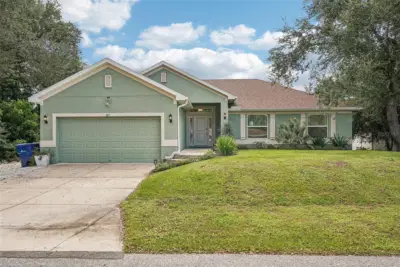
 New 51 photos
$464,900
4 bd 2 ba 1,749 sqft
105 Dartmouth Rd
Venice, FL 34293 · South Venice
 Courtesy of KELLER WILLIAMS ST PETE REALTY
$464,000
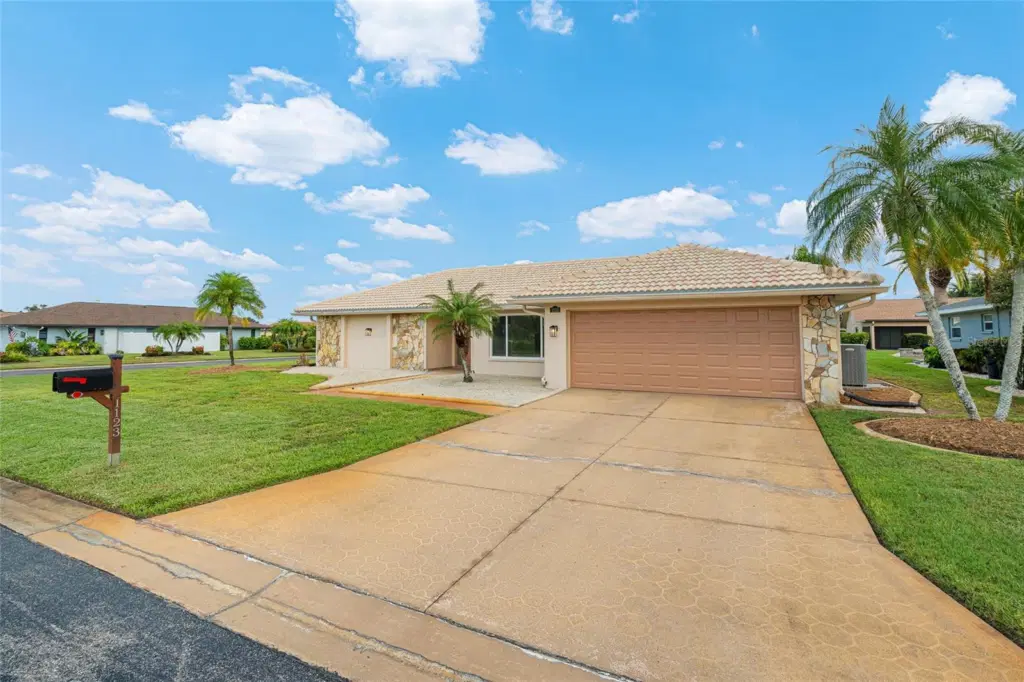
Showing 1 of 43 photos. The rest are loading and will appear shortly.
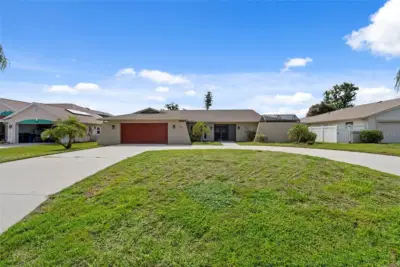
**POTENTIAL ASSUMABLE VA LOAN AT 2.25% - Inquire for More Details** Welcome to this spacious 2-bedroom, 2-bath pool home in the desirable community of Venice Gardens, a community known for its oversized lots and peaceful cul-de-sac streets! Offering more living space than most 3-bedroom homes in the neighborhood, this property provides plenty of room to live, entertain, and make it your own. The flexible layout offers potential for a 3-bedroom configuration, den, or more!
The bright and inviting interior features a large family room with a beautiful wood beamed vaulted ceiling, along with a separate formal living and dining room. The split-bedroom floor plan provides privacy for owners and guests, while the generously sized laundry room offers excellent flexibility for additional storage, workspace, or a potential office area. Freshly painted interiors create a clean, move-in-ready feel.
Outside, enjoy the private pool and a desirable corner lot with a lovely view of the lake across the street. The home has been thoughtfully maintained with some great updates already done, including but not limited to, a new electrical panel in 2019, Tile Roof put on in 2016, some windows already converted to hurricane impact rated and more! Conveniently located in Venice with easy access to beaches, shopping, dining, golf, and everyday amenities, this home offers space, flexibility, and Florida living at its best. Don't miss the opportunity to make this well-maintained pool home your own! **THIS PROPERTY QUALIFIES FOR A 1% LENDER INCENTIVE IF USING PREFERRED LENDER. INQUIRE FOR MORE DETAILS.**
Listing courtesy of HARRY ROBBINS ASSOC INC.
MLS # A4700890.
New 51 photos
Courtesy of KELLER WILLIAMS ST PETE REALTY
 33 photos
Courtesy of PELICAN REALTY CORP
 59 photos
Courtesy of EXP REALTY LLC
 56 photos
Courtesy of HOUSE MATCH
Listing information is provided by Participants of the Stellar MLS. IDX information is provided exclusively for personal, non-commercial use, and may not be used for any purpose other than to identify prospective properties consumers may be interested in purchasing. Information is deemed reliable but not guaranteed. Properties displayed may be listed or sold by various participants in the MLS Copyright 2026, Stellar MLS. Last updated: 2026-11-04 1:45 PM EST.