
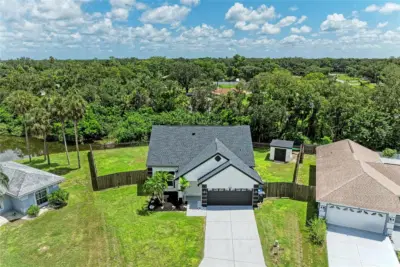
 51 photos
$499,900
5 bd 2.5 ba 1,973 sqft
3220 37th Ter E
Bradenton, FL 34208 · Sugar Ridge
 Courtesy of THE KEYES COMPANY - SARASOTA
$499,500
 1 / 42
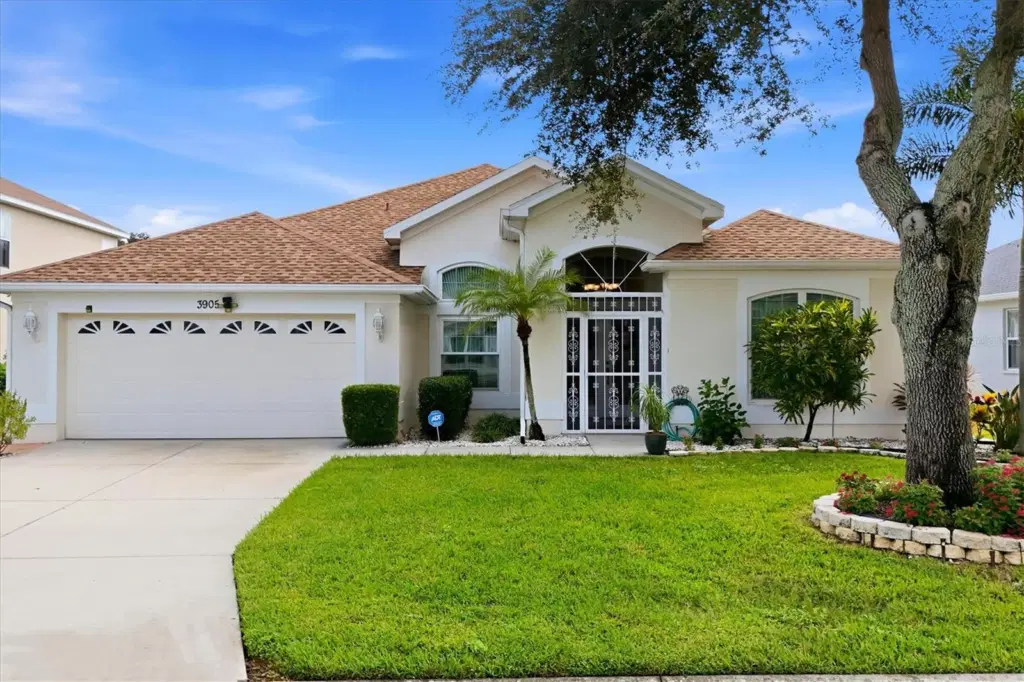
Welcome to Highland Ridge, where distinctive architectural details meet the Florida lifestyle! Situated on a picturesque lakefront lot, this spacious 3-bedroom, 2-bath pool home also features a dedicated office with the potential to be converted into a fourth bedroom, offers 2,265 square feet of living space, an inviting split-bedroom floor plan, and beautiful water views. From the moment you arrive, the home's attractive exterior, mature landscaping, and decorative iron accents create a memorable first impression. Inside, soaring ceilings, expansive windows, and generous living spaces create an open, airy atmosphere, while formal living and dining areas and a versatile office with French doors provide flexibility for everyday living and entertaining. The kitchen features ample counter space, a breakfast bar, and an adjacent dining area. The generously appointed primary suite offers a private retreat with a walk-in closet, additional closet space, and an en-suite bathroom featuring dual sinks, a dedicated makeup vanity, separate shower, and soaking tub. Step outside to enjoy your own private Florida oasis, featuring a sparkling pool, raised water fountain, fully screened pool enclosure, spacious covered lanai, and peaceful lake views. Recent improvements add even more appeal, including a NEW ROOF (2024), impact-resistant windows at the front of the home, and a motorized hurricane shutter protecting the rear sliding glass doors. Decorative ironwork throughout the home adds a distinctive touch of character and architectural interest. Conveniently located near shopping, dining, and major roadways, this Highland Ridge residence offers an appealing combination of spacious interiors, outdoor living, thoughtful improvements, and an established neighborhood setting. Discover the possibilities and make this Florida retreat your own!
Listing courtesy of FINE PROPERTIES.
MLS # A4709202.
51 photos
Courtesy of THE KEYES COMPANY - SARASOTA
 17 photos
Courtesy of EXP REALTY LLC
 45 photos
Courtesy of DALTON WADE INC
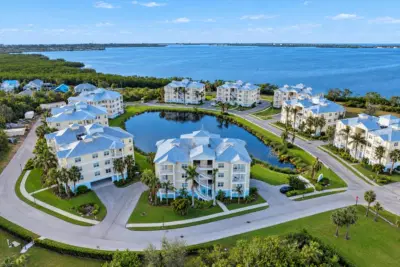 50 photos
Courtesy of O'STEEN GROUP INC
Listing information is provided by Participants of the Stellar MLS. IDX information is provided exclusively for personal, non-commercial use, and may not be used for any purpose other than to identify prospective properties consumers may be interested in purchasing. Information is deemed reliable but not guaranteed. Properties displayed may be listed or sold by various participants in the MLS Copyright 2026, Stellar MLS. Last updated: 2026-11-04 7:45 PM EST.