
 63 photos
$499,900
3 bd 2 ba 1,420 sqft
7221 8th Avenue Loop W
Bradenton, FL 34209 · Village Estates
 Courtesy of KELLER WILLIAMS ISLAND LIFE REAL ESTATE
$499,900
Showing 1 of 17 photos. The rest are loading and will appear shortly.
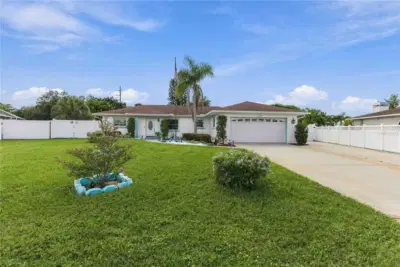
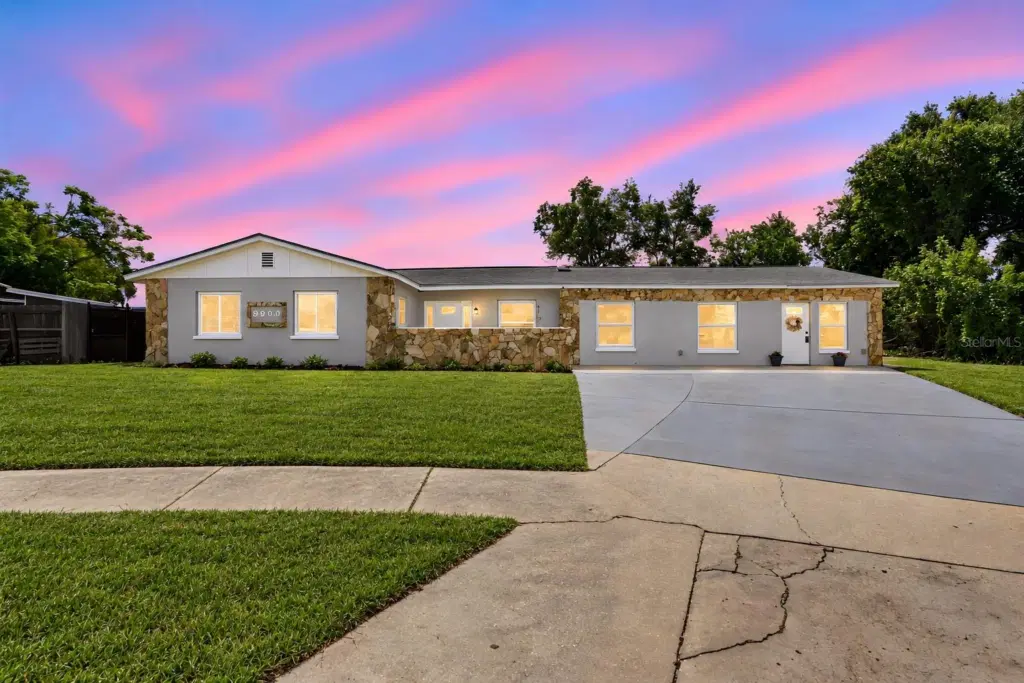
Welcome to this versatile property offering plenty of space, flexibility, and valuable updates! The main residence features 3 bedrooms and 2 bathrooms, complemented by a private mother-in-law suite. The suite features its own separate entrance, 1 bedroom, 1 bathroom, a kitchenette, and private access to the backyard, providing added privacy and independence; ideal for extended family, guests, or additional living space. Outside, enjoy an expansive, fully fenced yard with plenty of room for outdoor entertaining, pets, gardening, or simply enjoying the Florida lifestyle. A storage shed, added in 2021, provides additional space for tools and equipment. Major improvements include the mother-in-law suite and storage shed completed in 2021, A/C replaced in 2022, roof replaced in 2020, and electrical updates completed in 2023. Conveniently located within city limits and just a short drive from the beach, this property offers a unique combination of location, space, flexibility, and important recent improvements. With a total of 4 bedrooms and 3 bathrooms across the main residence and private suite, this home provides multiple options to accommodate a variety of living arrangements. Please note that some of the displayed photos are virtually staged.
Listing courtesy of EXP REALTY LLC.
MLS # A4702916.
63 photos
Courtesy of KELLER WILLIAMS ISLAND LIFE REAL ESTATE
 51 photos
Courtesy of THE KEYES COMPANY - SARASOTA
 45 photos
Courtesy of DALTON WADE INC
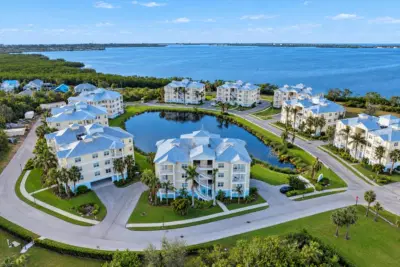 50 photos
Courtesy of O'STEEN GROUP INC
Listing information is provided by Participants of the Stellar MLS. IDX information is provided exclusively for personal, non-commercial use, and may not be used for any purpose other than to identify prospective properties consumers may be interested in purchasing. Information is deemed reliable but not guaranteed. Properties displayed may be listed or sold by various participants in the MLS Copyright 2026, Stellar MLS. Last updated: 2026-11-04 2:45 PM EST.