
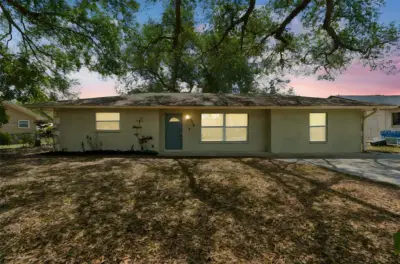
 63 photos
$429,000
4 bd 2 ba 1,842 sqft
4018 Prado Dr
Sarasota, FL 34235 · De Soto Lakes
 Courtesy of BETTER HOMES AND GARDENS REAL ESTATE ATCHLEY PROPE
$429,000
 1 / 39
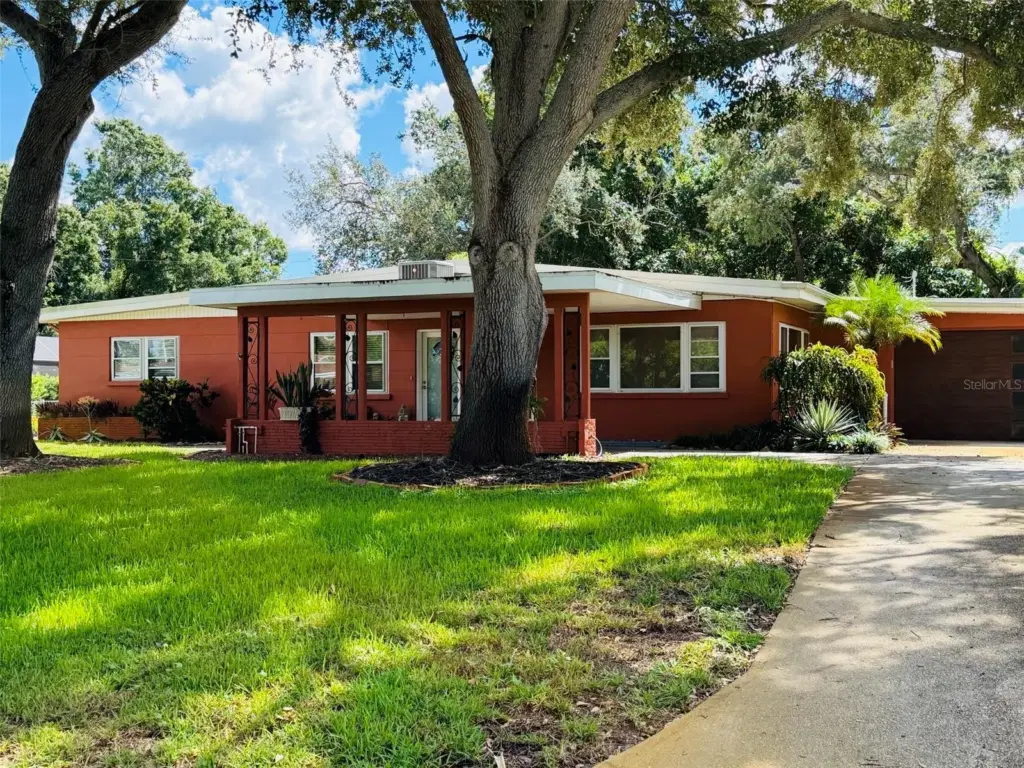
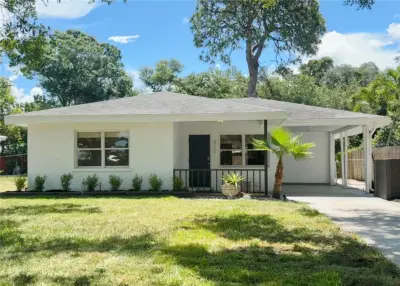
Welcome to classic Mid-Century Modern living in Whitfield Estates! Tucked west of the Trail on a quiet street lined with mature oaks, this updated home sits just moments from the Bay and about halfway between the Sarasota Bayfront and Bradenton's downtown Riverwalk, so the best of both cities is always an easy drive away.
Step inside and you'll find a home that's all about the light. Walls of windows and sliding glass doors fill every room with sunshine and blur the line between indoors and out, just the way Mid-Century design was meant to be enjoyed.
Arrivals feel special here. A sweeping horseshoe driveway frames the landscaped front yard and leads to a generous porte cochère, so guests can step out covered from sun and rain and roll right back out the other side.
The big-ticket updates are already done: insulated double-pane windows, a new roof (2022), a rated garage door (2018), AC (approx. 2017), and a water heater (2023). The remodeled kitchen is a joy to cook in and comes with a charming coffee nook for slow mornings.
Out back, the lanai is ready for your green thumb, with space to fill with potted plants, herbs, and flowers. The large yard offers room to roam and comes with a swing set already in place.
Listing courtesy of COASTAL CONNECTION REALTY.
MLS # A4708933.
63 photos
Courtesy of BETTER HOMES AND GARDENS REAL ESTATE ATCHLEY PROPE
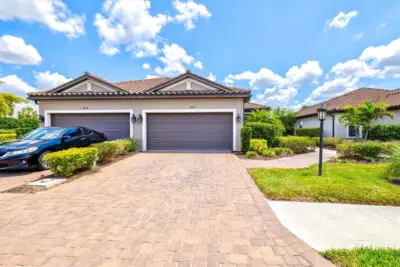 47 photos
Courtesy of PREFERRED SHORE LLC
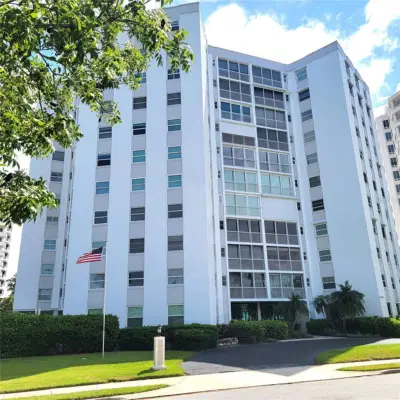 34 photos
Courtesy of RE/MAX ALLIANCE GROUP
 19 photos
Courtesy of BROOKFIELD REAL ESTATE LLC
Listing information is provided by Participants of the Stellar MLS. IDX information is provided exclusively for personal, non-commercial use, and may not be used for any purpose other than to identify prospective properties consumers may be interested in purchasing. Information is deemed reliable but not guaranteed. Properties displayed may be listed or sold by various participants in the MLS Copyright 2026, Stellar MLS. Last updated: 2026-11-04 7:14 PM EST.