
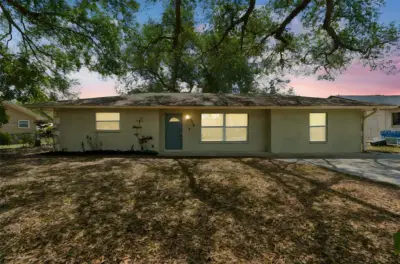
 63 photos
$429,000
4 bd 2 ba 1,842 sqft
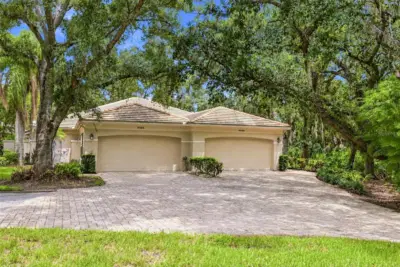
4018 Prado Dr
Sarasota, FL 34235 · De Soto Lakes
 Courtesy of BETTER HOMES AND GARDENS REAL ESTATE ATCHLEY PROPE
$429,000
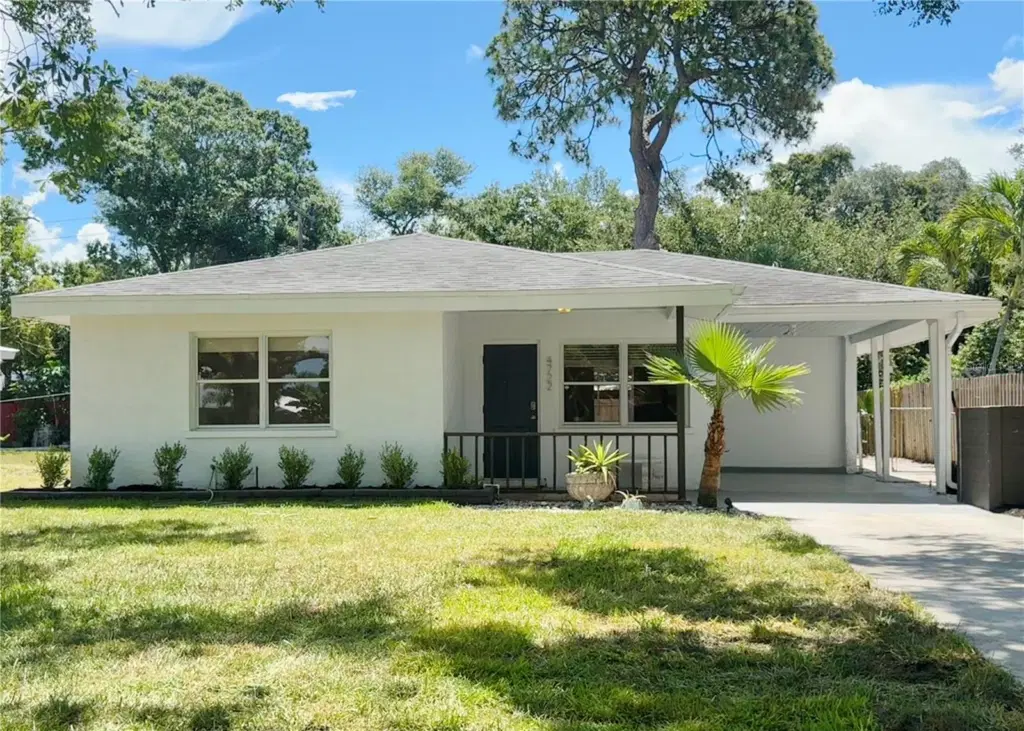 1 / 19
An inviting opportunity in Sarasota’s desirable West of the Trail neighborhood, Indian Beach Sapphire Shores, this 2-bedroom, 1-bath mid-century home features a functional layout, original terrazzo floors, natural light, and convenient access to nearby destinations. The home was updated during a 2019 remodel, and the roof was replaced in April 2019.
The updated kitchen opens to a Florida room overlooking the backyard, offering flexible space for dining, a home office, or additional living. Both bedrooms are located near the updated bathroom, while the screened lanai provides a comfortable setting for relaxing Florida living.
Additional property features include a covered carport and a yard with mature trees.
Enjoy proximity to Sarasota Bay, The Ringling Museum, Asolo Repertory Theatre, New College of Florida, and Sarasota Jungle Gardens. Downtown Sarasota, the Rosemary District, and Lido Key are also within convenient reach, offering a variety of dining, shopping, arts, cultural, and waterfront experiences.
Property is being sold as-is.
Photography & Floor Plan Disclosure: Select photos, identified as virtually staged, have been digitally enhanced using AI for illustrative purposes. Depicted furnishings and décor are not included in the sale. The floor plan is for illustrative purposes only; buyers should independently verify all dimensions and square footage.
Listing courtesy of BROOKFIELD REAL ESTATE LLC.
MLS # A4695417.
63 photos
Courtesy of BETTER HOMES AND GARDENS REAL ESTATE ATCHLEY PROPE
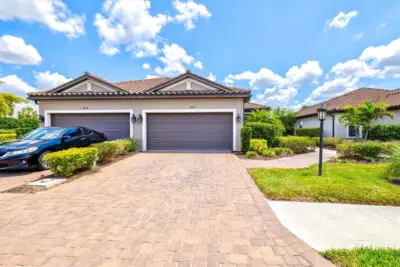 47 photos
Courtesy of PREFERRED SHORE LLC
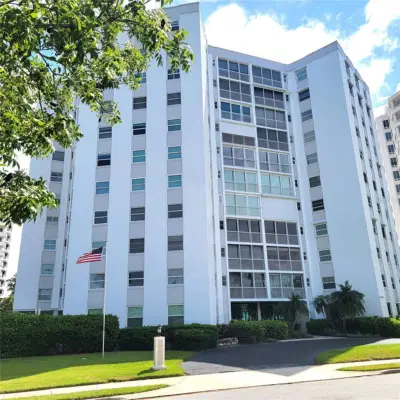 34 photos
Courtesy of RE/MAX ALLIANCE GROUP
 31 photos
Courtesy of PREMIER SOTHEBY'S INTERNATIONAL REALTY
Listing information is provided by Participants of the Stellar MLS. IDX information is provided exclusively for personal, non-commercial use, and may not be used for any purpose other than to identify prospective properties consumers may be interested in purchasing. Information is deemed reliable but not guaranteed. Properties displayed may be listed or sold by various participants in the MLS Copyright 2026, Stellar MLS. Last updated: 2026-11-04 1:45 PM EST.