
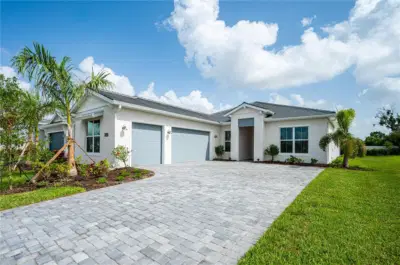
 52 photos
$1,124,000
3 bd 3.5 ba 2,598 sqft
17547 Palmiste Dr
Bradenton, FL 34202 · Isles At Lakewood Ranch Ph Iv
 Courtesy of TAMPA TBI REALTY LLC
$1,120,000
 1 / 60
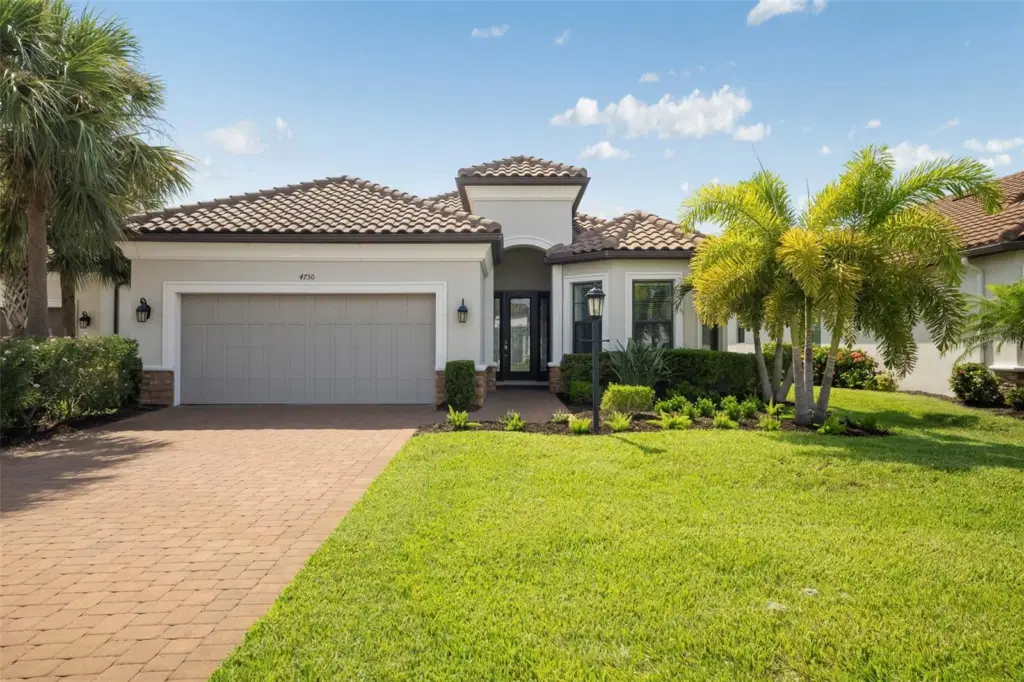
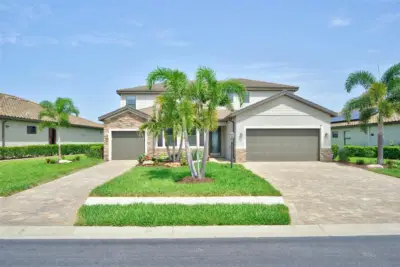
Experience the exceptional lifestyle of Esplanade at Azario in this golf-deeded Lazio residence, ideally positioned on a tranquil pond with sought-after western outdoor living. Offering 2,296 square feet, this turnkey furnished home, with a few exclusions, features 3 bedrooms/3 baths and an extended two-car garage with epoxy flooring.
Open floor plan has tile flooring throughout, plantation shutters and tray ceilings with crown molding. The white kitchen has a curved oversized island, natural gas, and walk-in pantry.
The expansive extended lanai creates a true outdoor living room, complete with a mounted television and pre-plumbed for a future outdoor kitchen. Enjoy access to Esplanade at Azario's 18-hole championship golf course along with an impressive collection of resort amenities including state-of-the-art fitness center, dedicated exercise studios with a full calendar of instructor-led classes, a full-service salon offering hair, nail, facial and massage services, resort-style pool, the Bahama Bar for casual poolside enjoyment, an elegant indoor lounge, formal and veranda dining venues. This is an outstanding opportunity to enjoy one of Lakewood Ranch's premier golf and lifestyle communities in one of its most popular floor plans.
Listing courtesy of PREMIER SOTHEBY'S INTERNATIONAL REALTY.
MLS # A4708857.
52 photos
Courtesy of TAMPA TBI REALTY LLC
 47 photos
Courtesy of EXIT KING REALTY
 56 photos
Courtesy of MICHAEL SAUNDERS & COMPANY
 96 photos
Courtesy of KELLER WILLIAMS ON THE WATER S
Listing information is provided by Participants of the Stellar MLS. IDX information is provided exclusively for personal, non-commercial use, and may not be used for any purpose other than to identify prospective properties consumers may be interested in purchasing. Information is deemed reliable but not guaranteed. Properties displayed may be listed or sold by various participants in the MLS Copyright 2026, Stellar MLS. Last updated: 2026-11-04 8:00 PM EST.