
 47 photos
$1,125,000
3 bd 2 ba 1,838 sqft
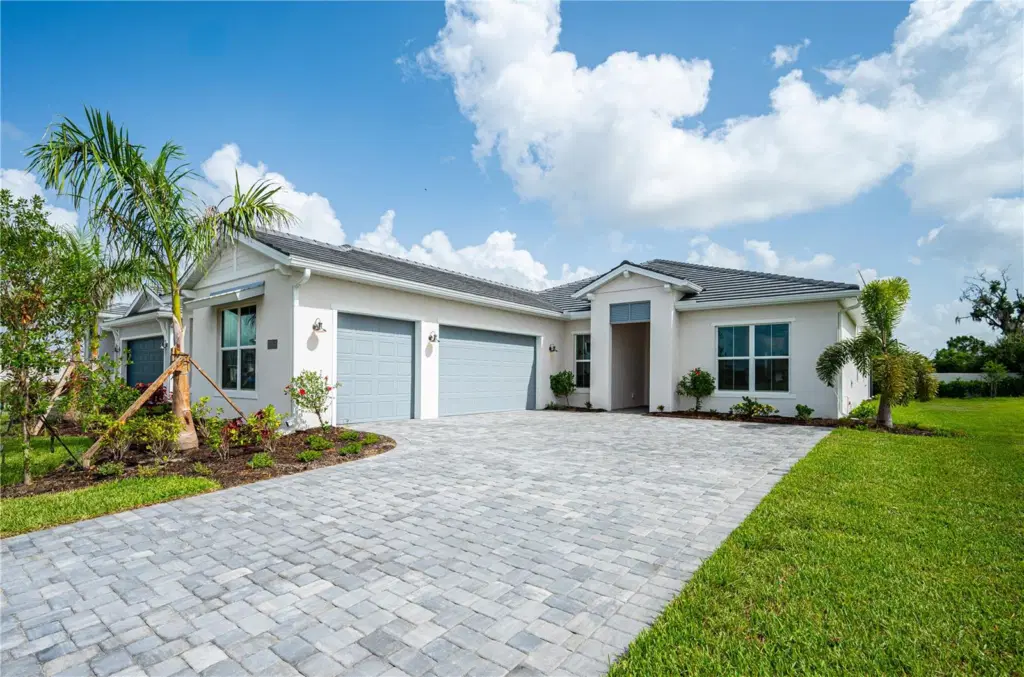
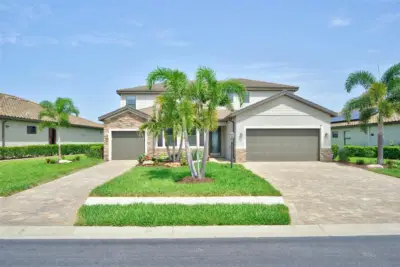
5016 Mangrove Point Rd
Bradenton, FL 34210 · Coral Shores East Unit Iii
 Courtesy of EXIT KING REALTY
$1,124,000
Showing 1 of 52 photos. The rest are loading and will appear shortly.
Virtually Staged. Move-In ready! Enjoy effortless Florida living in this beautifully designed Toll Brothers Lori floor plan, where elegant finishes and functional spaces come together seamlessly. A welcoming foyer with a tray ceiling opens to a bright, open-concept living area that connects the great room, casual dining space, and covered lanai, creating the perfect setting for both everyday living and entertaining.
The heart of the home is the thoughtfully designed kitchen, featuring a large center island, abundant cabinetry, and a spacious walk-in pantry, ideal for gatherings with family and friends. Retreat to the private primary suite, highlighted by a tray ceiling, an expansive walk-in closet, and a luxurious spa-inspired bath complete with dual vanities, an oversized shower, and a private water closet.
Designed for comfort and flexibility, the secondary bedrooms each offer private baths, providing an ideal setup for guests or multigenerational living. A versatile office creates the perfect space for work, study, hobbies, or a quiet retreat. Additional highlights include a conveniently located laundry room, powder room, everyday entry, and ample storage throughout.
Offering a blend of thoughtful design and living, this move-in ready home is perfectly suited for relaxing, entertaining, and enjoying the best of the Florida lifestyle.
Listing courtesy of TAMPA TBI REALTY LLC.
MLS # A4694332.
47 photos
Courtesy of EXIT KING REALTY
 56 photos
Courtesy of MICHAEL SAUNDERS & COMPANY
 62 photos
Courtesy of PREMIER SOTHEBY'S INTERNATIONAL REALTY
 96 photos
Courtesy of KELLER WILLIAMS ON THE WATER S
Listing information is provided by Participants of the Stellar MLS. IDX information is provided exclusively for personal, non-commercial use, and may not be used for any purpose other than to identify prospective properties consumers may be interested in purchasing. Information is deemed reliable but not guaranteed. Properties displayed may be listed or sold by various participants in the MLS Copyright 2026, Stellar MLS. Last updated: 2026-11-04 1:45 PM EST.