
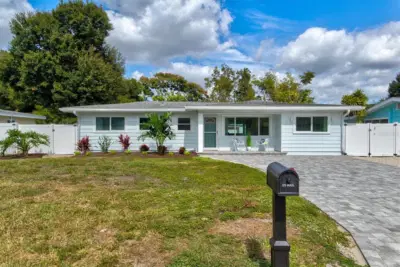
 98 photos
$10,000/mo
3 bd 2 ba 1,415 sqft
2641 Martin St
Sarasota, FL 34237 · Patricia Manor
 Courtesy of UPTOP REAL ESTATE SERVICES, LLC
$10,000/mo
 1 / 56
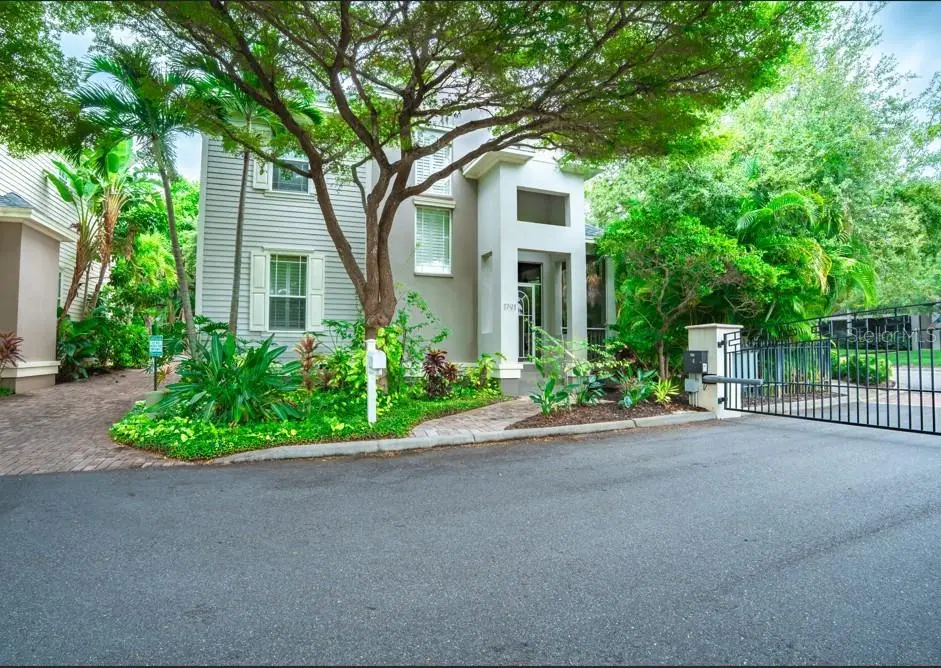
Charming West of the Trail Rental in Gated Granada Park
UPDATED PICTURES COMING...Make Sarasota your home in this inviting four-bedroom, three-bath residence Located in the gated, maintenance-free community of Granada Park, this 2,365-square-foot home offers spacious living, timeless architectural details, and easy access to Sarasota’s beaches, dining, and cultural attractions.
Natural light fills the welcoming interior, where soaring 19-foot living room ceilings, hardwood flooring, crown molding, and custom woodwork create an elegant yet comfortable setting. The kitchen features solid wood cabinetry, granite countertops, stainless steel appliances, and a breakfast bar. An adjoining dining area, dry bar, and wine refrigerator make entertaining easy.
Wraparound covered and screened porches invite you to relax beneath mature oaks, while a two-car attached garage adds everyday convenience. Enjoy the community pool and the charm of an established neighborhood in a desirable West of the Trail location.
Just one mile from the North Siesta Key Bridge, you’re close to the island’s laid-back atmosphere and world-famous Siesta Beach, honored as the #1 beach in the USA. Sarasota Memorial Hospital, Southside Village, and downtown’s cultural district are nearby, putting theater, opera, galleries, shopping, and waterfront outings within easy reach.
Discover local dining favorites including Veronica Fish & Oyster, Libby’s Neighborhood Brasserie, and Tripletail Seafood, along with Selva Grill downtown. From beach days to dinner and a show, this location makes it easy to enjoy the Sarasota lifestyle.
What’s all the fuss about Sarasota? Find out for yourself with AgentSRQ.
Listing courtesy of FINE PROPERTIES.
MLS # A4707948.
98 photos
Courtesy of UPTOP REAL ESTATE SERVICES, LLC
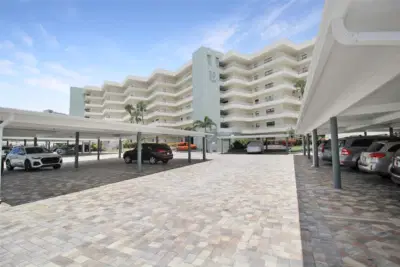 73 photos
Courtesy of GULF COAST REALTY & MANAGEMENT
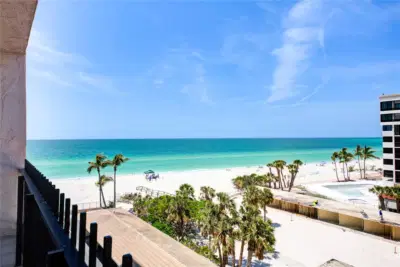 49 photos
Courtesy of RC REALTY GROUP INC
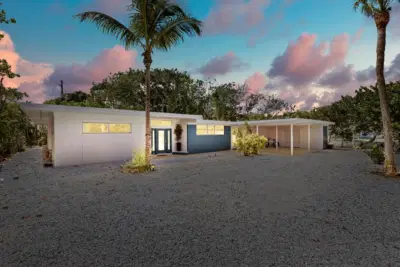 40 photos
Courtesy of FINE PROPERTIES
Listing information is provided by Participants of the Stellar MLS. IDX information is provided exclusively for personal, non-commercial use, and may not be used for any purpose other than to identify prospective properties consumers may be interested in purchasing. Information is deemed reliable but not guaranteed. Properties displayed may be listed or sold by various participants in the MLS Copyright 2026, Stellar MLS. Last updated: 2026-11-04 12:45 PM EST.