
 40 photos
$10,000/mo
3 bd 2 ba 2,152 sqft
1165 Morningside Pl
Sarasota, FL 34236 · Lido C
 Courtesy of FINE PROPERTIES
$10,000/mo
 1 / 60
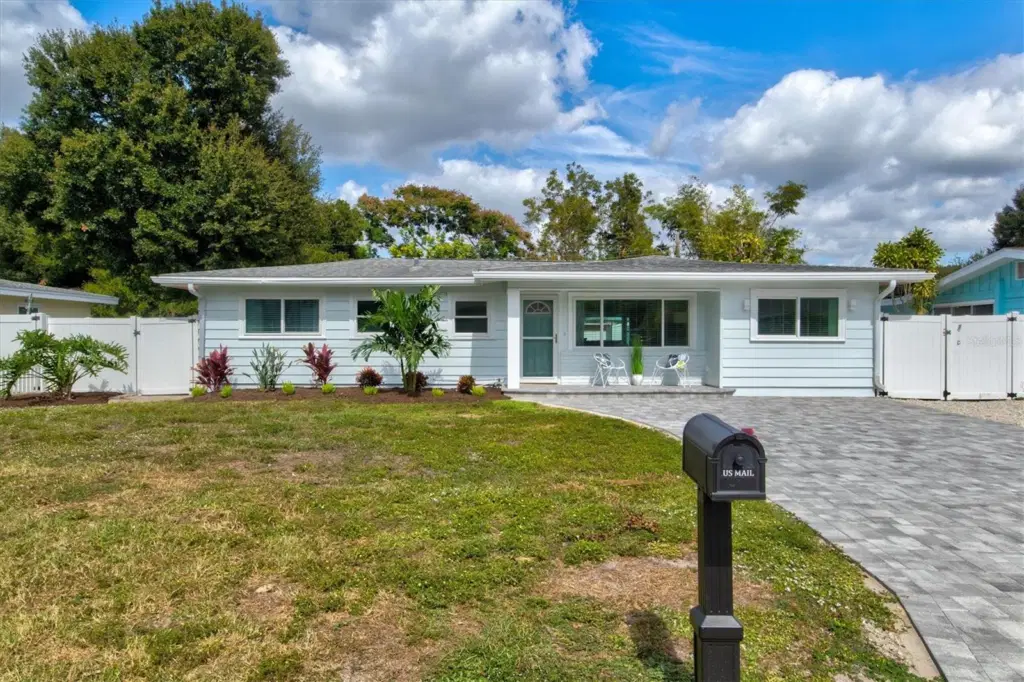
Welcome to Deja Blue, a designer pool home just minutes from downtown Sarasota & area beaches & walkable to Legacy Trail. This house offers designer comfort w/ room to spread out. Features include a huge heated swimming pool, fully fenced back yard, chef's kitchen with breakfast bar, separate dining area, dedicated work station w/ 2 desks, 5 flat screen tvs inside & out w/ fast wifi & complimentary streaming services, outdoor kitchen, BBQ grill, separate air-conditioned sunroom & in unit laundry.
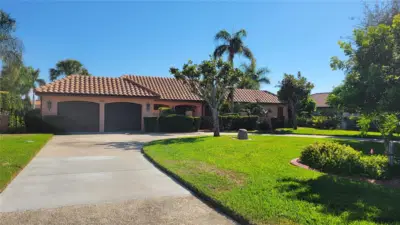
As you pull up to this turn-key vacation home you'll notice the curb appeal is excellent and inviting thanks to the newly expanded paver driveway, elevated front porch seating area, and manicured landscaping. Upon entering the home you can't help but be struck by the abundance of natural light due to the oversized flow through impact windows and the newly added window in the dining area. The living room is well appointed and can comfortably seat 6-8 people. It flows seamlessly into a workstation breezeway with side by side desks situated between the living room and the sun drenched and cozy sunroom with pullout queen sleeper. The central kitchen looks on to the stately dining room with seating for 8 and offers a breakfast bar with pendant lights, quartz countertops, and stainless appliances. The dining room offers views to the South facing front yard and shares space with the adjacent living room allowing everyone to take part in the conversation. Three well appointed bedrooms and two designer bathrooms occupy the west wing of the house.
The Master Suite is situated in the private SW front corner of the home and offers an en suite bathroom with tiled shower and seamless glass enclosure. This room has a king size bed, two nightstands a walk-in closet, dresser and flat screen TV.
The NW corner bedroom offers a queen size bed, 2 nightstands, a dresser, a wall of closet space and it's own flat screen TV.
The 3rd bedroom offers two twin beds with a shared nightstand with pendant light above. This room also offers closet space, a dresser and a flat screen TV.
All bedrooms offer ceiling fans for added comfort.
The oversized backyard is a tropical oasis. The centerpiece is the 28ft by 14ft heated in-ground swimming pool with brand new paver pool deck. There is cushioned seating space for 4 guests on the West side of the pool and 4 sun loungers and an outside dining table with adjustable umbrella on the other side of the pool.
A Napoleon 4-burner grill can play host to all of your grilling and entertaining needs. The backyard has been appointed with a tropical pitch apple hedge for privacy and the yard is large enough for dogs of any size to get their exercise (please clean up after your pets).
A storage shed houses beach chairs and accessories as well as a cornhole set for your gaming pleasure.
A covered and screened lanai area will be a great place to cool off and relax with views of the pool and tropical foliage. This area has a custom built outdoor kitchen with a bar, mini fridge, storage cabinets and an 85" flat screen TV to watch the games. There is also lounge seating on the covered lanai for 6 guests and a separate dining area as well.
The location is ideal with walkability to the Legacy Trail, Payne Park and the East end of Main Street. Area beaches are just a short drive as well. This home will not disappoint.
Listing courtesy of UPTOP REAL ESTATE SERVICES, LLC.
MLS # A4587848.
40 photos
Courtesy of FINE PROPERTIES
 73 photos
Courtesy of GULF COAST REALTY & MANAGEMENT
 49 photos
Courtesy of RC REALTY GROUP INC
 36 photos
Courtesy of RENT SARASOTA
Listing information is provided by Participants of the Stellar MLS. IDX information is provided exclusively for personal, non-commercial use, and may not be used for any purpose other than to identify prospective properties consumers may be interested in purchasing. Information is deemed reliable but not guaranteed. Properties displayed may be listed or sold by various participants in the MLS Copyright 2026, Stellar MLS. Last updated: 2026-11-04 1:30 PM EST.