
 33 photos
$599,000
3 bd 2 ba 1,720 sqft
530 Magellan Dr
Sarasota, FL 34243 · Whitfield Country Club Add Rep
 Courtesy of REDFIN CORPORATION
$599,000
 1 / 45
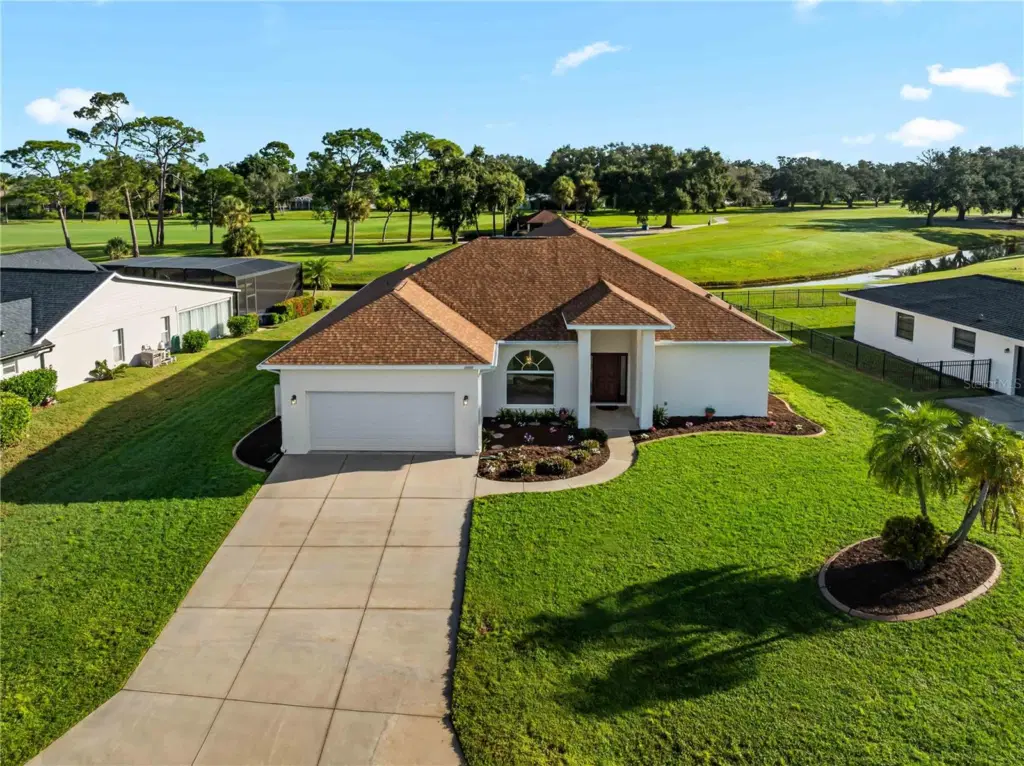
NEW PRICE! Come see this beautiful home and make it yours! Welcome to this rarely available golf course home in Palm Aire! This community has NO HOA Fees, NO Deed restrictions and NO CDD fees. This house has 3 bedrooms, 3 full bathrooms and this home was expanded in 2011 to 2831 ft.² with the addition of a gorgeous great room! The windows in the huge great room take advantage of the beautiful setting, and fills the home with natural light, you won't find another home in this community with this feature! Updates: The roof on this home was replaced in 2023 and the home has two AC units, one replaced in 2022 and the other in 2020. There are impact windows all around (except dining room) for that added protection and peace of mind. The garage door was also replaced in 2019. Bedrooms and Baths: The primary bedroom has two walk-in closets as well as an en suite bathroom with a garden tub, dual sinks and a walk-in shower. Bedroom number 2 also has an en suite full bathroom. Bedroom number 3 has a walk in closet and is located near a third bathroom that was added during the expansion in 2011 giving you another full bath. This lovely home is positioned on the Palm Aire golf and country club course with scenic course views. Membership at this club is optional. It is conveniently located to an abundance of shopping and dining, right down the road from the University Town Center and has easy access to I 75 heading south to Sarasota or north up to Tampa. Schedule your private showing today. Don't miss this opportunity to purchase this home and make it your own!
Listing courtesy of DALTON WADE INC.
MLS # A4707559.
33 photos
Courtesy of REDFIN CORPORATION
 5 photos
Courtesy of EXP REALTY LLC
 58 photos
Courtesy of RE/MAX ALLIANCE GROUP
 40 photos
Courtesy of SKYSCRAPERS & SANDCASTLES INC
Listing information is provided by Participants of the Stellar MLS. IDX information is provided exclusively for personal, non-commercial use, and may not be used for any purpose other than to identify prospective properties consumers may be interested in purchasing. Information is deemed reliable but not guaranteed. Properties displayed may be listed or sold by various participants in the MLS Copyright 2026, Stellar MLS. Last updated: 2026-11-04 1:00 PM EST.