
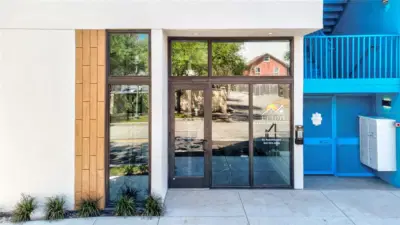
 44 photos
$599,000
1 bd 1 ba 567 sqft
1558 4th St #108
Sarasota, FL 34236 · Zahrada 2
 Courtesy of UPTOP REAL ESTATE SERVICES, LLC
$599,000
 1 / 33
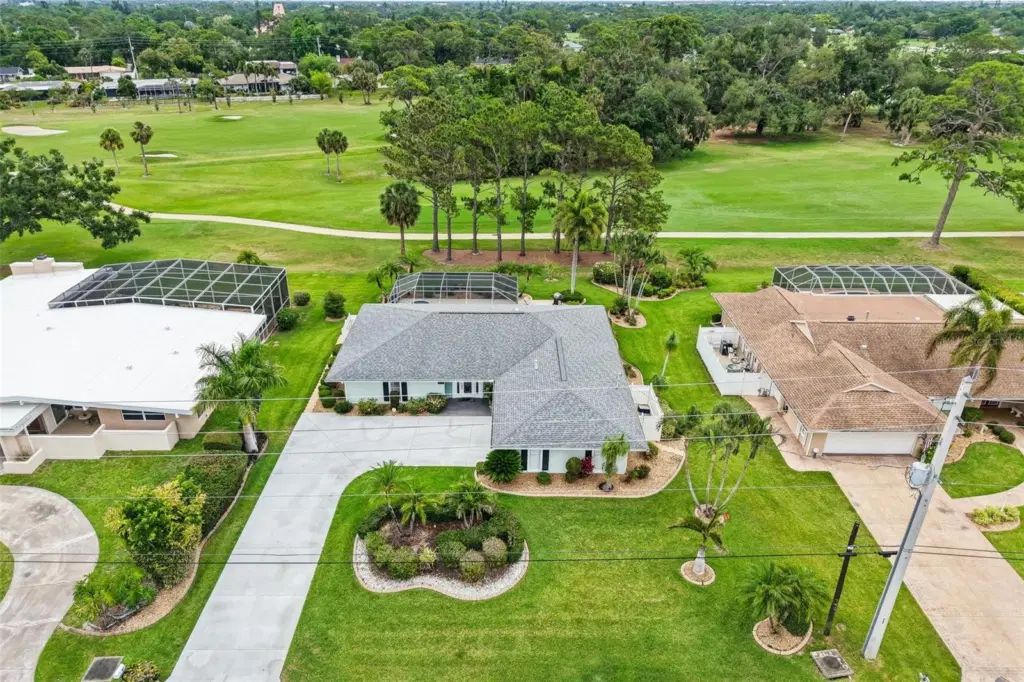
Experience the pinnacle of Florida’s mid-century charm in this impeccably maintained 3-bedroom, 2-bathroom residence with a side entry garage, perfectly situated on a premier golf course lot. Lowest price on the 7th tee! This home has a private, resort-style oasis feel featuring a newly remodeled heated pool and spa, complete with modern Wi-Fi automation, outside security cameras & lighting, and a freshly re-screened cage—all framed by the lush, manicured fairways of the historic Sara Bay Country Club. Inside, the home shines with 2022 upgrades, including Luxury Vinyl Plank flooring and a comprehensive Trane HVAC system with new ductwork. Whether you are enjoying a morning coffee with panoramic golf course views or hosting an alfresco dinner under the mature palms, this property offers a rare move-in-ready lifestyle. For the golf enthusiast, an optional private membership to Sara Bay Country Club may provide access to the legendary Donald Ross-designed course and exclusive social amenities, allowing you to tailor your country club experience to your own pace. There is no mandatory HOA, but there are some special rules that apply to the neighborhood in the Manatee County Development Code that apply specifically to Whitfield. There is a voluntary Neighborhood Association for an annual fee of $30. The Sara Bay Country Club currently grants neighborhood association members a free culinary membership to the club, which grants limited dining privileges at the clubhouse. Schedule your showing today!
Listing courtesy of REDFIN CORPORATION.
MLS # A4692098.
44 photos
Courtesy of UPTOP REAL ESTATE SERVICES, LLC
 5 photos
Courtesy of EXP REALTY LLC
 58 photos
Courtesy of RE/MAX ALLIANCE GROUP
 40 photos
Courtesy of SKYSCRAPERS & SANDCASTLES INC
Listing information is provided by Participants of the Stellar MLS. IDX information is provided exclusively for personal, non-commercial use, and may not be used for any purpose other than to identify prospective properties consumers may be interested in purchasing. Information is deemed reliable but not guaranteed. Properties displayed may be listed or sold by various participants in the MLS Copyright 2026, Stellar MLS. Last updated: 2026-11-04 2:45 PM EST.