
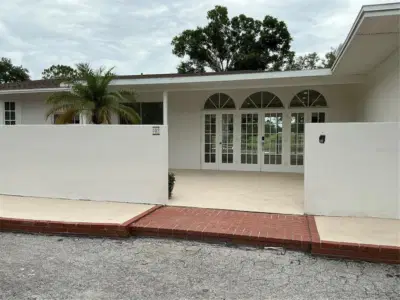
 56 photos
$845,000
3 bd 2 ba 2,400 sqft
502 Magellan Dr
Sarasota, FL 34243 · Whitfield Country Club Estates
 Courtesy of MVB REAL ESTATE LLC
$845,000
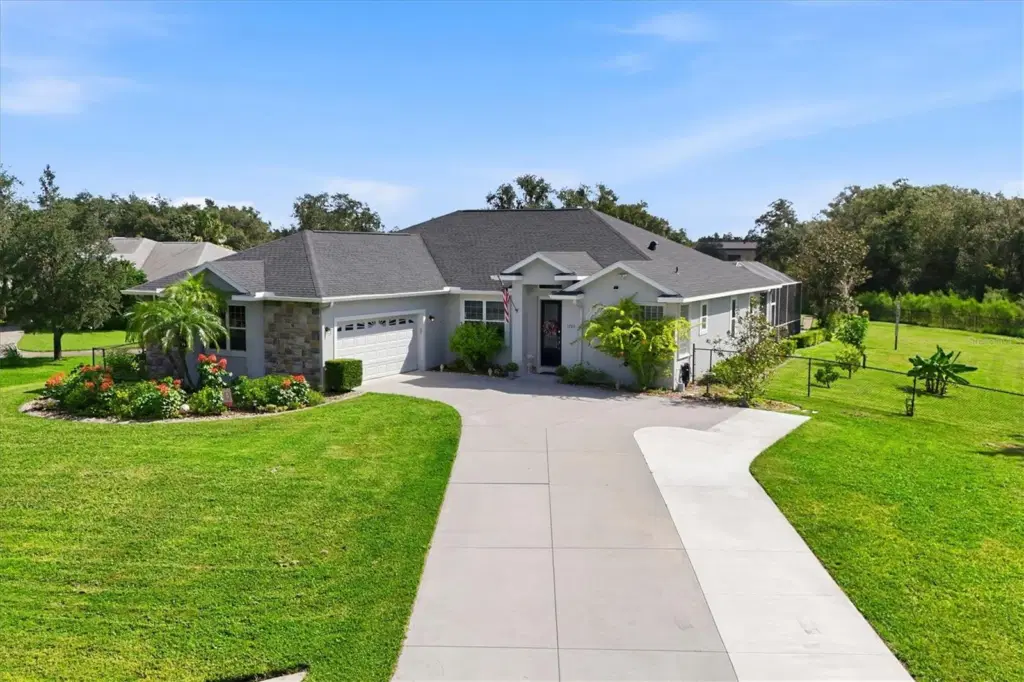
Showing 1 of 43 photos. The rest are loading and will appear shortly.
Virtually Staged. Enjoy space, privacy, and peaceful views in Oak Ford Golf Club. Situated on approximately 0.86 acre, this four-bedroom, three-bath pool home offers 2,720 square feet of living space with an inviting layout for everyday living and entertaining. An updated kitchen and bathrooms, along with a newer roof and HVAC system, add to the home?s appeal. Separate living and family rooms provide flexibility, while tray ceilings and a wood-burning fireplace bring warmth and character. The kitchen features granite countertops, a walk-in pantry, and a breakfast area overlooking the pool and natural surroundings. A split-bedroom floor plan includes a spacious primary suite with direct lanai access and a separate guest suite. Outside, the screened pool and generous covered lanai offer room to dine, relax, and enjoy the lake and preserve views. An oversized garage provides additional space for storage, hobbies, or a workshop. Discover a peaceful Sarasota setting with room to spread out, both indoors and out.
Listing courtesy of MICHAEL SAUNDERS & COMPANY.
MLS # A4707480.
56 photos
Courtesy of MVB REAL ESTATE LLC
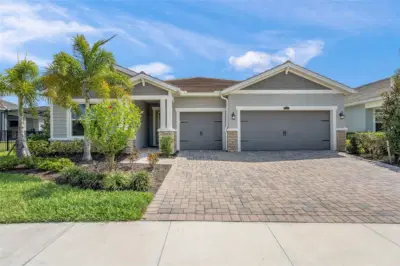 61 photos
Courtesy of ANDREWS & ASSOCIATES REALTY
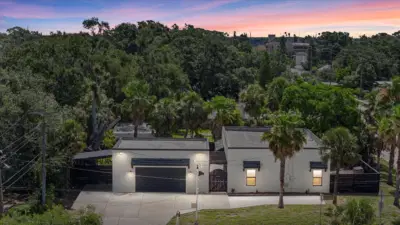 39 photos
Courtesy of EVOLVE REAL ESTATE
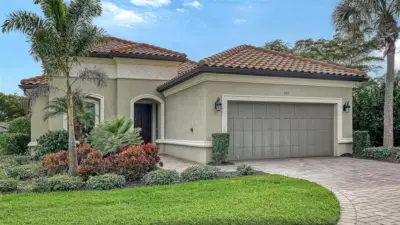 58 photos
Courtesy of COLDWELL BANKER REALTY
Listing information is provided by Participants of the Stellar MLS. IDX information is provided exclusively for personal, non-commercial use, and may not be used for any purpose other than to identify prospective properties consumers may be interested in purchasing. Information is deemed reliable but not guaranteed. Properties displayed may be listed or sold by various participants in the MLS Copyright 2026, Stellar MLS. Last updated: 2026-11-04 1:45 PM EST.