
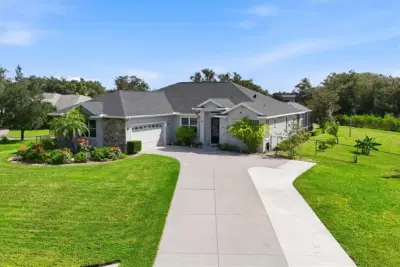
 43 photos
$845,000
4 bd 3 ba 2,720 sqft
1753 Kingsdown Dr
Sarasota, FL 34240 · Oak Ford Golf Club
 Courtesy of MICHAEL SAUNDERS & COMPANY
$845,000
 1 / 56
Modern Luxury Meets Golf Course Living at Sara Bay on a 0.73 acre secluded lot.
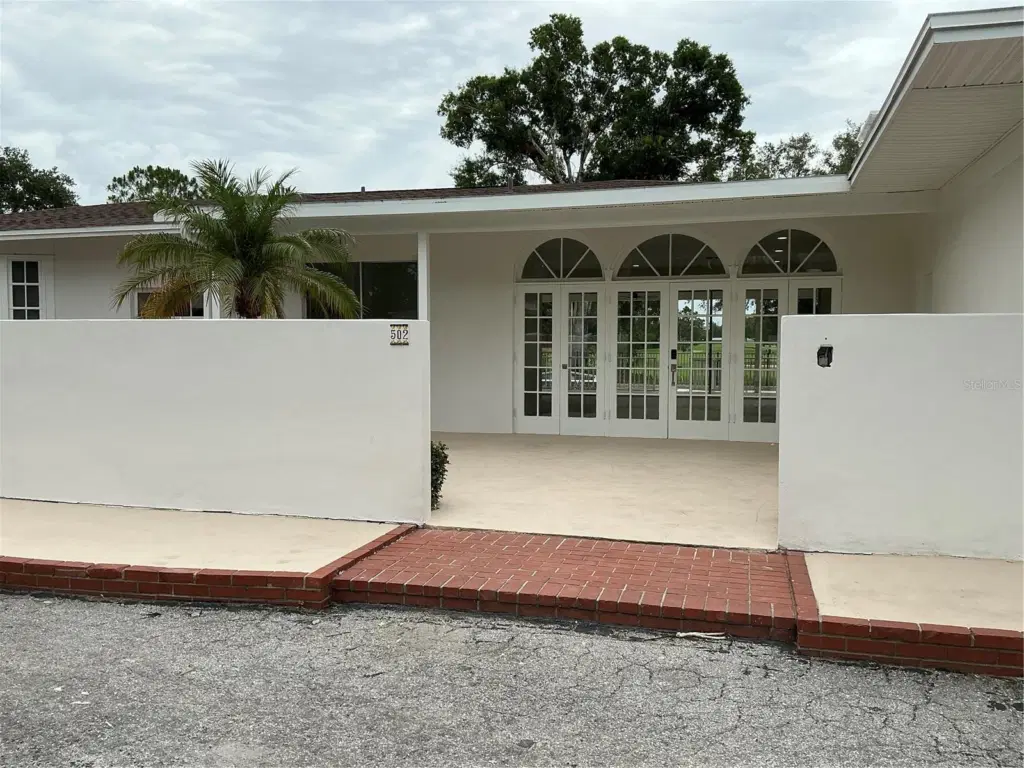
Welcome to a masterpiece of modern luxury at 502 Magellan Drive, perfectly positioned on one of the premier homesites of the historic Sara Bay Golf Course. This classic concrete-block residence has been completely transformed into a sleek, contemporary palace featuring high ceilings and expansive windows that flood the home with natural light. The open-concept design flows seamlessly into a massive master retreat complete with an elegant sitting area and golf course vistas. On cooler evenings, cozy up by the living room's chic wood-burning fireplace. Step through the sliding doors to find your private paradise: an extraordinary 80-foot covered back porch, perfect for seamless indoor-outdoor hosting. This grand veranda looks out over a pristine fenced pool, a dedicated fenced dog run, and panoramic, unobstructed fairways. With three bedrooms plus a flexible office/den, this home is complete with a two-car garage and a dedicated golf cart spot. With no rental restrictions this property is an excellent choice for investors wishing to Air BnB or VRBO. Beyond the fairways, enjoy unparalleled coastal convenience. You are located just 10 minutes from the vibrant dining, shopping, and cultural arts of Downtown Sarasota, and less than 20 minutes from the world-famous quartz sands of Lido Key and Siesta Key beaches. Enjoy ultimate freedom with no HOA fees in one of Sarasota's most coveted locations. 5 minutes' drive to SRQ airport is of great convenience.
Listing courtesy of MVB REAL ESTATE LLC.
MLS # A4694830.
43 photos
Courtesy of MICHAEL SAUNDERS & COMPANY
 61 photos
Courtesy of ANDREWS & ASSOCIATES REALTY
 39 photos
Courtesy of EVOLVE REAL ESTATE
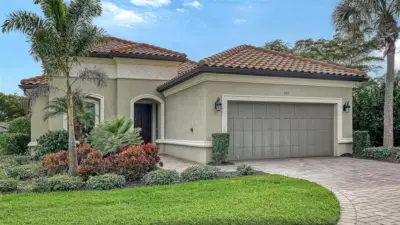 58 photos
Courtesy of COLDWELL BANKER REALTY
Listing information is provided by Participants of the Stellar MLS. IDX information is provided exclusively for personal, non-commercial use, and may not be used for any purpose other than to identify prospective properties consumers may be interested in purchasing. Information is deemed reliable but not guaranteed. Properties displayed may be listed or sold by various participants in the MLS Copyright 2026, Stellar MLS. Last updated: 2026-11-04 1:30 PM EST.