
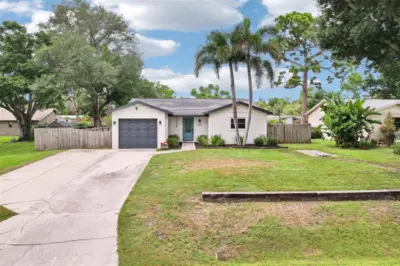
 33 photos
$374,000
2 bd 2 ba 1,057 sqft
8710 Filson Pl
Sarasota, FL 34231 · Wrens Sub
 Courtesy of REDFIN CORPORATION
$372,935
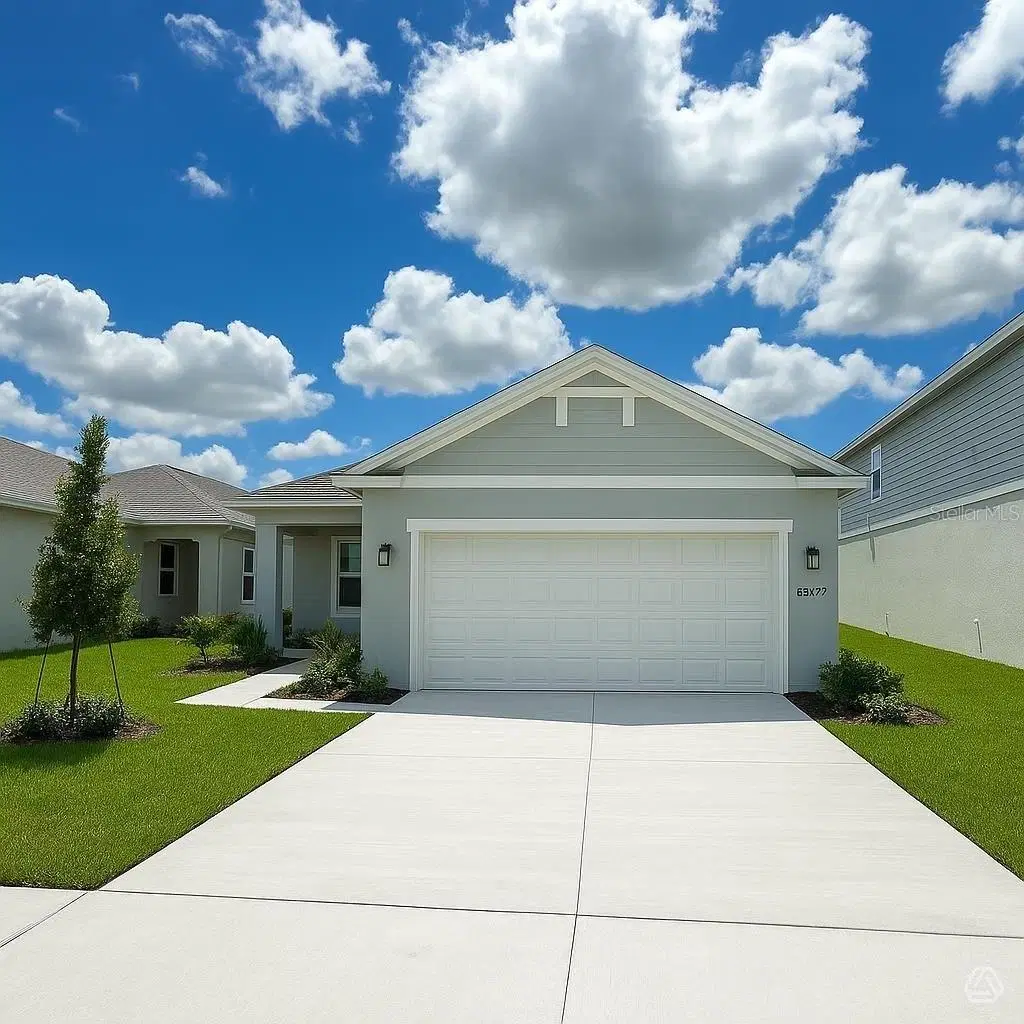
Showing 1 of 16 photos. The rest are loading and will appear shortly.
Under Construction. Welcome to the Sabal in Sageleaf! This thoughtfully designed single-story home features 3 bedrooms, 2 full bathrooms, and a 2-car garage, all within 1,400 sq. ft. of living space. The functional layout makes the most of every square foot with practical storage and comfortable living spaces throughout. The spacious great room flows into the kitchen and dining area, creating an open and inviting space for everyday living and entertaining. The kitchen is complete with stainless steel appliances, quartz countertops, a pantry, and plenty of counter space. Just off the dining area, the covered lanai extends the living space outdoors.
The owner’s suite provides a private retreat with a walk-in closet and en-suite bathroom featuring dual sinks and a walk-in shower. Two additional bedrooms provide flexible space for guests, a home office, or additional living space, while a second full bathroom adds convenience.
Located in Sageleaf, a new Sarasota community off Clark Road, residents can enjoy a community pool, pavilion, dog park, tot lot, permanent cornhole stations, and miles of walking trails and sidewalks throughout the neighborhood. With convenient access to I-75, shopping, dining, everyday conveniences, and Sarasota’s Gulf Coast beaches, Sageleaf combines thoughtfully planned new construction with convenient access to everything Sarasota has to enjoy.
Listing courtesy of NEAL COMMUNITIES REALTY, INC..
MLS # A4707450.
33 photos
Courtesy of REDFIN CORPORATION
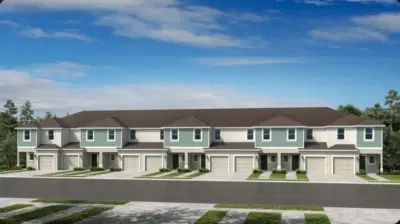 32 photos
Courtesy of TAYLOR MORRISON RLTY OF FLA
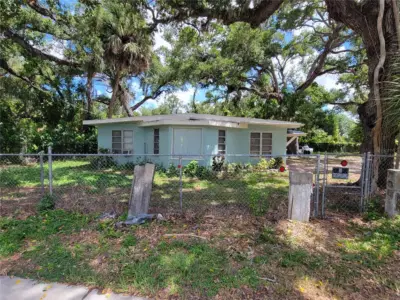 35 photos
Courtesy of SUNCOAST GLOBAL REALTY
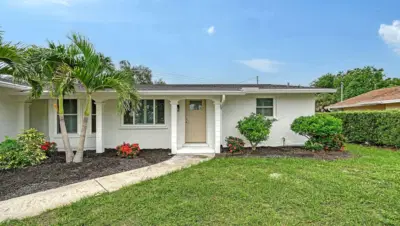 66 photos
Courtesy of DEBBIE HERING REALTY & ASSOC.
Listing information is provided by Participants of the Stellar MLS. IDX information is provided exclusively for personal, non-commercial use, and may not be used for any purpose other than to identify prospective properties consumers may be interested in purchasing. Information is deemed reliable but not guaranteed. Properties displayed may be listed or sold by various participants in the MLS Copyright 2026, Stellar MLS. Last updated: 2026-11-04 2:45 PM EST.