
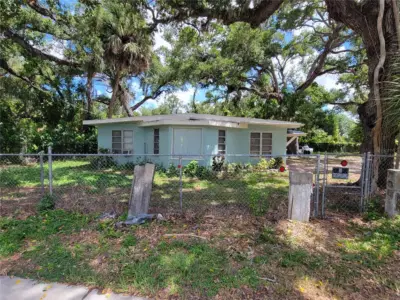
 35 photos
$374,777
5 bd 2.5 ba 1,836 sqft
1375 Myrtle St
Sarasota, FL 34234 · Palm Grove
 Courtesy of SUNCOAST GLOBAL REALTY
$374,000
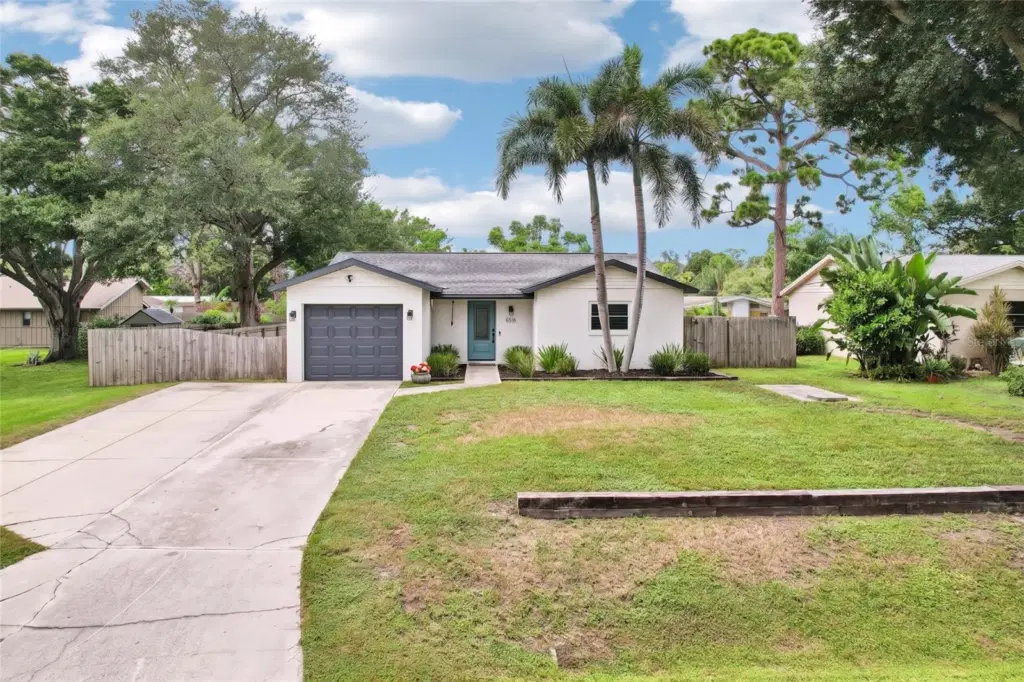 1 / 33
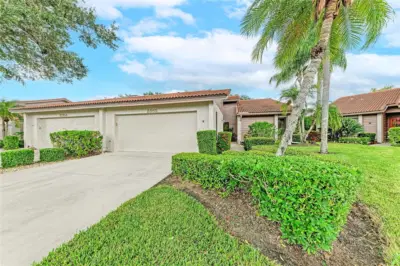
Virtually Staged. *** Price reduced $15,000 ***
Welcome to your immaculate, move-in-ready coastal sanctuary. This charming 2-bedroom, 2-bathroom home blends effortless cozy comfort with complete peace of mind, featuring sleek tile flooring throughout and fluid living and dining spaces designed for everyday living. Built for low-maintenance living, the residence boasts extensive major updates, including impact-resistant windows, refreshed kitchen and bath finishes, new doors, a newer roof (2019), an updated water heater, and fresh landscaping. It offers the perfect easy-care footprint where you can simply unpack and relax.
Step outside into your own private slice of paradise in the oversized backyard, sipping morning coffee or unwinding amidst quiet nature and local wildlife. Outdoor enthusiasts will appreciate the complete freedom of no deed restrictions, offering generous space to park your RV, travel trailer, boat, or motorcycle, alongside a handy storage shed. Best of all, a public boat ramp is just a short distance from your front door, making spontaneous days on the water a seamless reality.
Tucked away in a tranquil, peaceful neighborhood, this home provides a quiet retreat while keeping you remarkably connected. The surrounding area is thriving with brand-new storefronts, dining, and local businesses opening just down the road. When you are ready for sun, sea, and city amenities, you are only minutes away from the world-renowned sugary sands of Siesta Key beach, Gulf of America shorelines, Westfield shopping, and the vibrant arts and dining scene of downtown Sarasota. Schedule your showing today!
Listing courtesy of REDFIN CORPORATION.
MLS # TB8544501.
35 photos
Courtesy of SUNCOAST GLOBAL REALTY
 66 photos
Courtesy of DEBBIE HERING REALTY & ASSOC.
 New 25 photos
Courtesy of LUXE COASTAL PROPERTIES
 43 photos
Courtesy of EXIT KING REALTY
Listing information is provided by Participants of the Stellar MLS. IDX information is provided exclusively for personal, non-commercial use, and may not be used for any purpose other than to identify prospective properties consumers may be interested in purchasing. Information is deemed reliable but not guaranteed. Properties displayed may be listed or sold by various participants in the MLS Copyright 2026, Stellar MLS. Last updated: 2026-11-04 1:00 PM EST.