
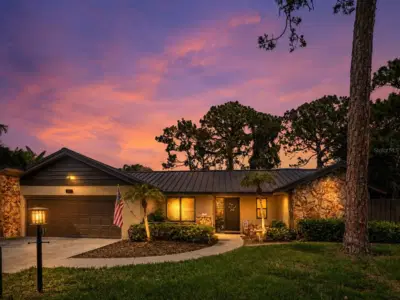
 40 photos
$715,000
3 bd 2.5 ba 2,349 sqft
3911 Country View Cir
Sarasota, FL 34233 · Country Place
 Courtesy of ORCHARD BROKERAGE, LLC
$712,900
Showing 1 of 62 photos. The rest are loading and will appear shortly.
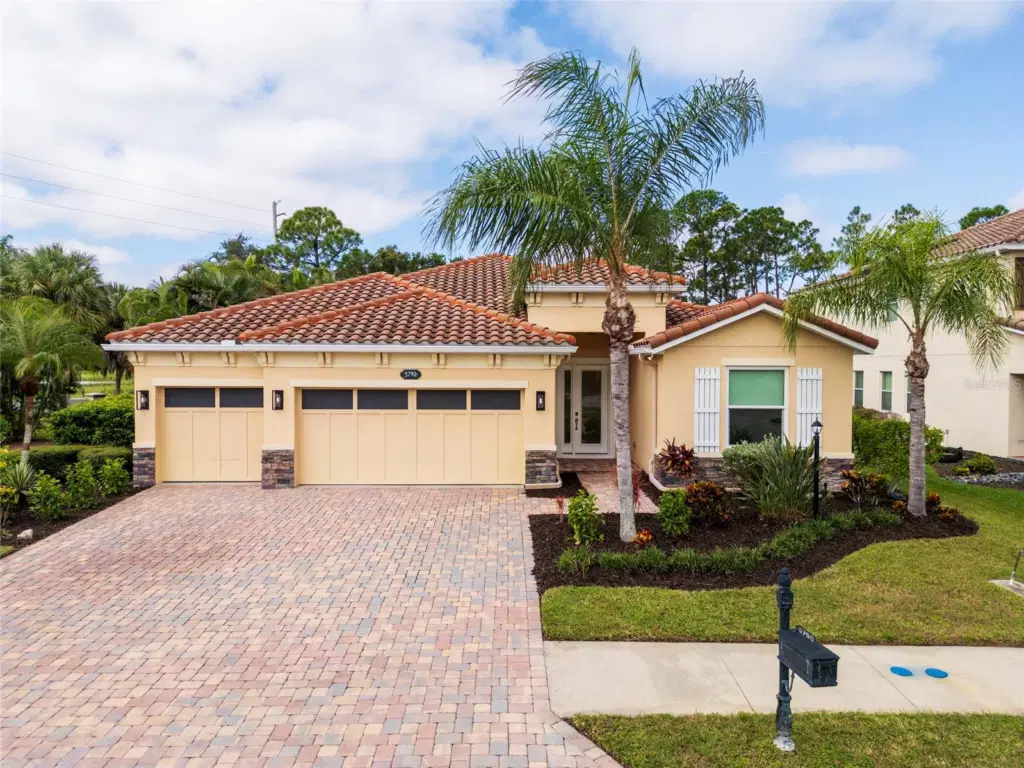
Under contract-accepting backup offers. Virtually Staged. Stunning 4-Bedroom | 3.5-Bath Pool Home in Red Hawk Reserve, Sarasota
Welcome to refined Florida living in the highly desirable Red Hawk Reserve. This beautifully updated 4-bedroom, 3.5-bath residence blends timeless elegance with modern luxury and thoughtful upgrades throughout.
From the moment you enter, you’ll appreciate the fresh interior paint, tile flooring throughout, updated quartz countertops, and sophisticated gold-accented finishes. The spacious floor plan offers exceptional flexibility, including two en-suite bedrooms, providing comfort and privacy for family and guests.
The home is designed for effortless indoor-outdoor living, with a beautifully appointed covered patio, pool bathroom and private pool area creating the perfect setting for entertaining, relaxing, and enjoying Sarasota’s year-round lifestyle.
Major improvements provide both comfort and peace of mind, including a NEW HVAC system (2026), impact-resistant windows (2022), and a whole-home solar system (2021).
Additional highlights include a 3-car garage, paver driveway, generous living spaces, and an abundance of upgraded details throughout. Every element has been thoughtfully selected to create a polished, move-in-ready home that combines style, function, and Florida resort living.
Luxury, privacy, energy efficiency, and an exceptional outdoor lifestyle—this Red Hawk Reserve residence is ready to welcome you home.
Listing courtesy of VILLA & COMPANY INC.
MLS # A4707420.
40 photos
Courtesy of ORCHARD BROKERAGE, LLC
 New 47 photos
Courtesy of ADAMS HOMES REALTY,INC.
 46 photos
Courtesy of OHL LLC
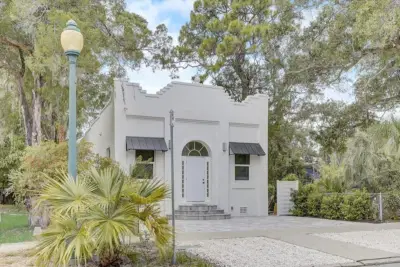 42 photos
Courtesy of MILLENNIA REALTY
Listing information is provided by Participants of the Stellar MLS. IDX information is provided exclusively for personal, non-commercial use, and may not be used for any purpose other than to identify prospective properties consumers may be interested in purchasing. Information is deemed reliable but not guaranteed. Properties displayed may be listed or sold by various participants in the MLS Copyright 2026, Stellar MLS. Last updated: 2026-11-04 12:45 PM EST.