
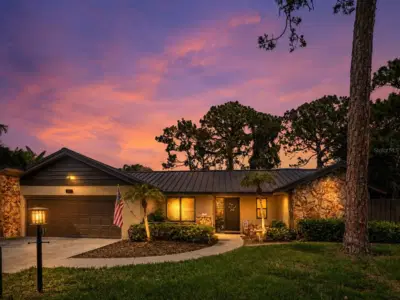
 40 photos
$715,000
3 bd 2.5 ba 2,349 sqft
3911 Country View Cir
Sarasota, FL 34233 · Country Place
 Courtesy of ORCHARD BROKERAGE, LLC
$715,000
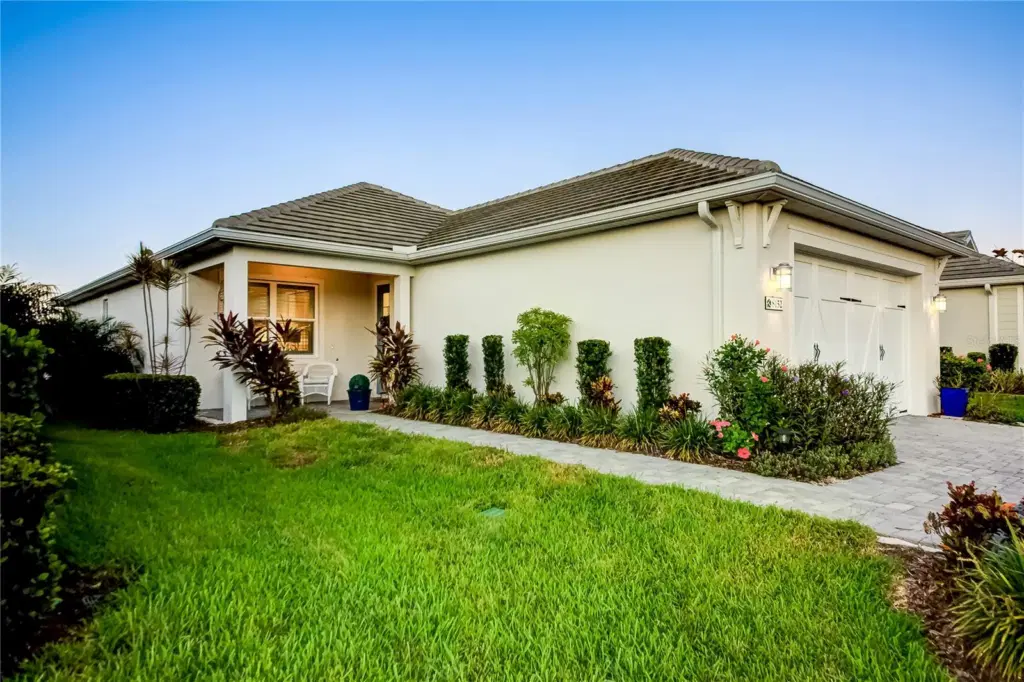
Showing 1 of 47 photos. The rest are loading and will appear shortly.
Welcome to the sought-after Lakehouse Cove at Waterside! Built in 2024 by Homes by Towne, this beautifully upgraded 3-bedroom, 2-bathroom home offers 1,784 square feet of thoughtfully designed living space with stunning lake views and a private saltwater plunge pool. Thoughtfully upgraded by the owners with long-term living in mind, this home was designed for comfort, quality, and lasting enjoyment rather than simply resale. The open-concept floor plan features 9-foot ceilings, crown molding, plantation shutters, upgraded lighting, and beautiful tile flooring throughout the main living areas. The designer kitchen showcases Cambria quartz countertops, a marble backsplash, stainless steel appliances, natural gas cooking, brass hardware, and custom pull-out cabinetry. The spacious primary suite includes a redesigned walk-in closet and an upgraded bathroom with dual vanities and a frameless glass shower. Step outside to your expansive screened lanai with panoramic lake views, beautiful pavers, a covered entertaining area, and your own private pool. Additional upgrades include a whole-house water purification system, tankless water heater, and an epoxy-finished garage with storage cabinets. Enjoy resort-style amenities including a clubhouse, fitness center, community pool, pickleball courts, kayaking, walking trails, and dog parks. Just minutes from Waterside Place, shopping, dining, downtown Sarasota, and the Gulf Coast beaches. Beautifully upgraded, move-in ready, and perfectly positioned for Florida living!
Listing courtesy of ADAMS HOMES REALTY,INC..
MLS # TB8562624.
40 photos
Courtesy of ORCHARD BROKERAGE, LLC
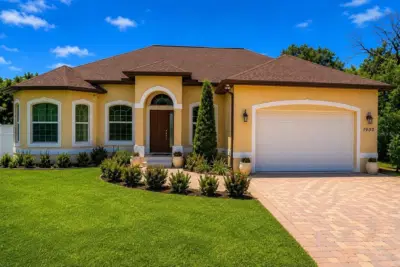 46 photos
Courtesy of OHL LLC
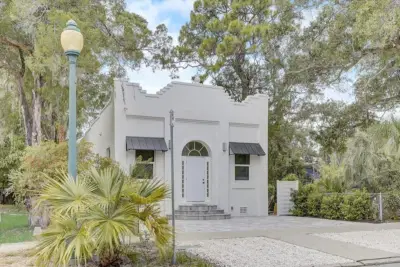 42 photos
Courtesy of MILLENNIA REALTY
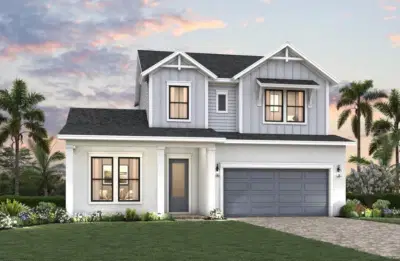 10 photos
Courtesy of WEEKLEY HOMES REALTY COMPANY
Listing information is provided by Participants of the Stellar MLS. IDX information is provided exclusively for personal, non-commercial use, and may not be used for any purpose other than to identify prospective properties consumers may be interested in purchasing. Information is deemed reliable but not guaranteed. Properties displayed may be listed or sold by various participants in the MLS Copyright 2026, Stellar MLS. Last updated: 2026-11-04 1:30 PM EST.