
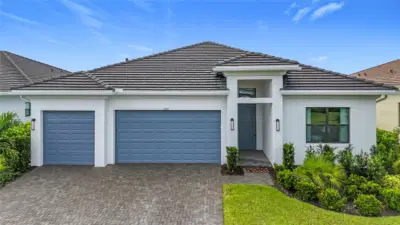
 83 photos
$749,000
3 bd 3 ba 2,118 sqft
9132 Bernini Pl
Sarasota, FL 34240 · Artistry Ph 2c & 2d
 Courtesy of HOMECOIN.COM
$748,990
 1 / 38
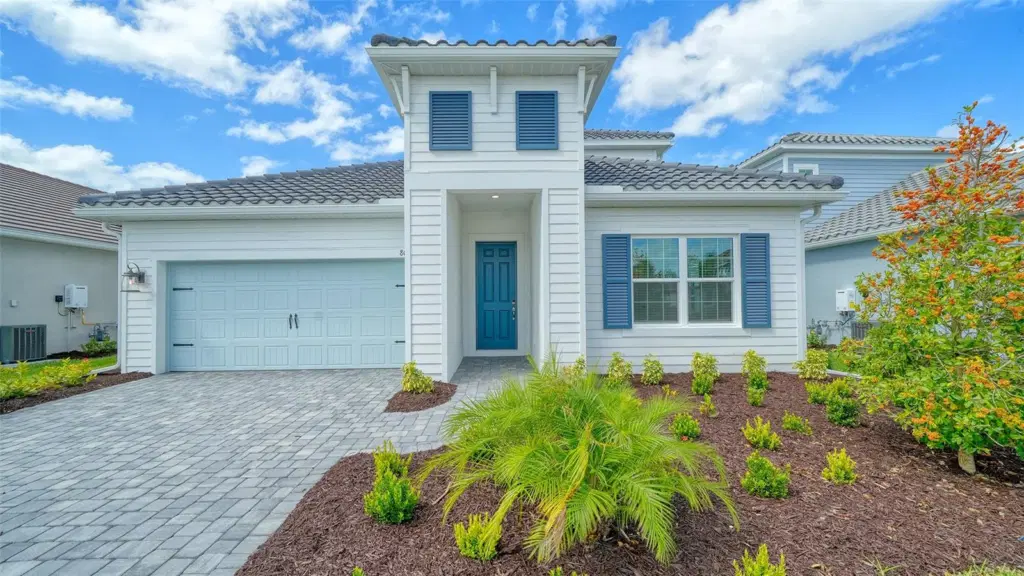
The Oleander floor plan offers spacious two-story living with 4 bedrooms, 3.5 baths, a den, and an upstairs bonus room. The first-floor primary suite provides exceptional convenience and privacy, featuring a comfortable bedroom, large walk-in closet, and en suite bath with dual-sink vanities, walk-in shower, and private water closet. The open main living area showcases a designer kitchen with center island and walk-in pantry, complemented by a comfortable dining area ideal for casual meals and entertaining. The inviting great room provides a relaxing gathering space with views of the covered lanai, complete with an outdoor kitchen wall for effortless indoor-outdoor living. A main-level den offers the perfect space for a home office, study, or flex room. Upstairs, three additional bedrooms and two full baths are joined by a spacious loft, creating a versatile retreat that can be tailored to your lifestyle as a lounge, entertainment area, or game room—providing plenty of space for family, guests, and everyday enjoyment.
Listing courtesy of NEAL COMMUNITIES REALTY, INC..
MLS # A4707311.
83 photos
Courtesy of HOMECOIN.COM
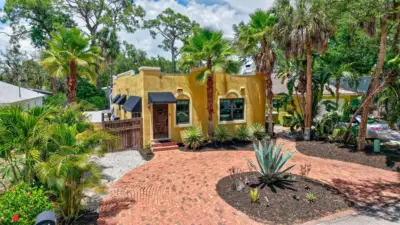 50 photos
Courtesy of COLDWELL BANKER REALTY
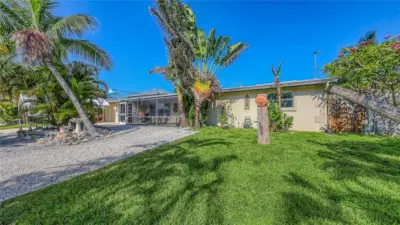 46 photos
Courtesy of PREFERRED SHORE LLC
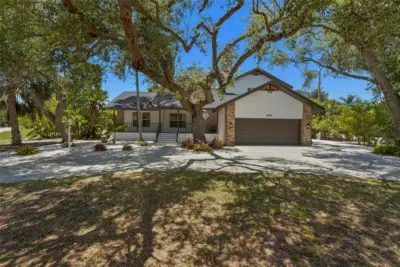 80 photos
Courtesy of KW COASTAL LIVING III
Listing information is provided by Participants of the Stellar MLS. IDX information is provided exclusively for personal, non-commercial use, and may not be used for any purpose other than to identify prospective properties consumers may be interested in purchasing. Information is deemed reliable but not guaranteed. Properties displayed may be listed or sold by various participants in the MLS Copyright 2026, Stellar MLS. Last updated: 2026-11-04 1:00 PM EST.