
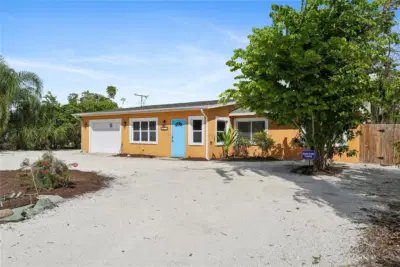
 28 photos
$749,000
4 bd 4 ba 2,611 sqft
8479 Pinewood Rd
Sarasota, FL 34243 · The Uplands
 Courtesy of DOUGLAS ELLIMAN
$749,000
 1 / 60
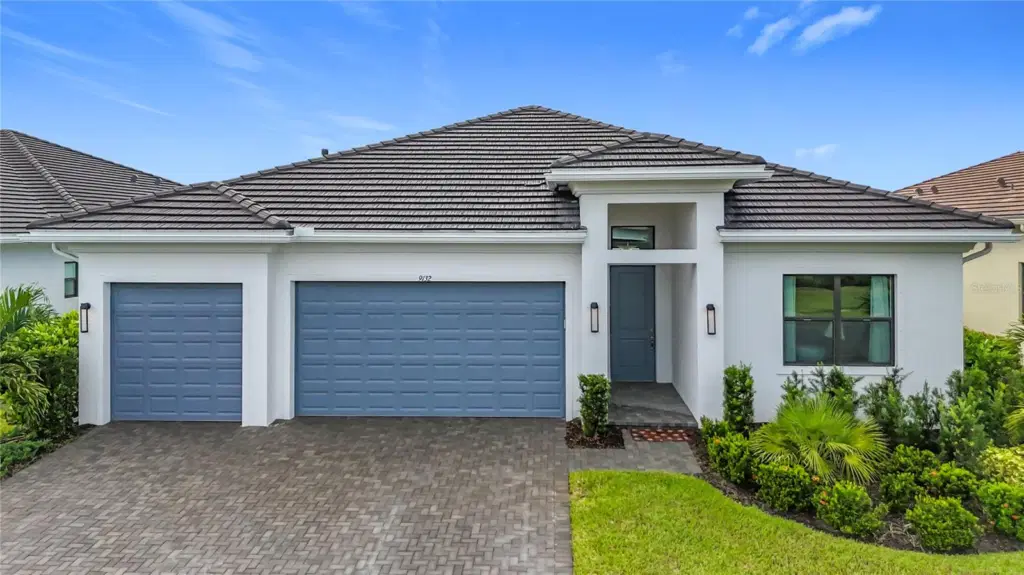
Best Westward Facing Sunset View - Motivated Seller - Hurricane Proven Resistant - Stunning Lakefront Home in Artistry Sarasota*The Dali Model* Welcome to 9132 Bernini Place, a breathtaking lakefront home in the sought-after Artistry Sarasota community. This elegant Dali model, completed 10/2023, offers 2,118 square feet of thoughtfully designed living space, one floor living, within a gross area of 3,041 square feet. The open layout seamlessly blends comfort and style, ideal for modern Florida living. Situated on a generous 10,409 sq. ft. lot, this home offers full season westward-facing sunsets from the grand room, with large sliding glass doors framing serene views of one of the neighborhood's largest lakes. With no direct-facing neighbors behind, privacy and tranquility are unmatched. The three-car garage provides ample room for an extra vehicle or a golf cart—perfect for exploring the vibrant community. Artistry Sarasota is renowned for its luxurious amenities, including a state-of-the-art fitness gym, pickleball court, yoga studio, and an outdoor community swimming pool. Conveniently located off I-75, this home is two exits south of the newly built shopping and dining destination at University and just a short drive from the world-famous beaches of Siesta Key, Lido Key (St. Armands Circle), and Longboat Key. Best of all, the property is not in a flood plain, offering peace of mind along with its prime location. Combining elegance, comfort, and resort-style living, this home is the perfect retreat for snowbirds, yet offers the best for a full time homeowner, as well.
Listing courtesy of HOMECOIN.COM.
MLS # TB8525409.
28 photos
Courtesy of DOUGLAS ELLIMAN
 50 photos
Courtesy of COLDWELL BANKER REALTY
 46 photos
Courtesy of PREFERRED SHORE LLC
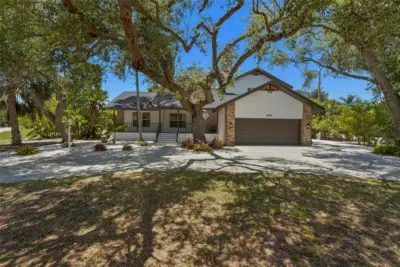 80 photos
Courtesy of KW COASTAL LIVING III
Listing information is provided by Participants of the Stellar MLS. IDX information is provided exclusively for personal, non-commercial use, and may not be used for any purpose other than to identify prospective properties consumers may be interested in purchasing. Information is deemed reliable but not guaranteed. Properties displayed may be listed or sold by various participants in the MLS Copyright 2026, Stellar MLS. Last updated: 2026-11-04 2:30 PM EST.